How it works
A clear path – from first enquiry to moving in.
One dedicated contact guides your project through planning, permits, production, delivery and handover. You know what happens next and which decisions are yours to make.
As a rough guide, around six months from building permit is typical. Your plot, the local authorities and your chosen fit-out shape the actual schedule.
-
Step 01
Enquiry & consultation
We review your project and clarify your wishes, your plot and your budget together — a solid basis for every decision that follows.
Outcome · Clarity on the house and your needs -
Step 02
Planning & building permit
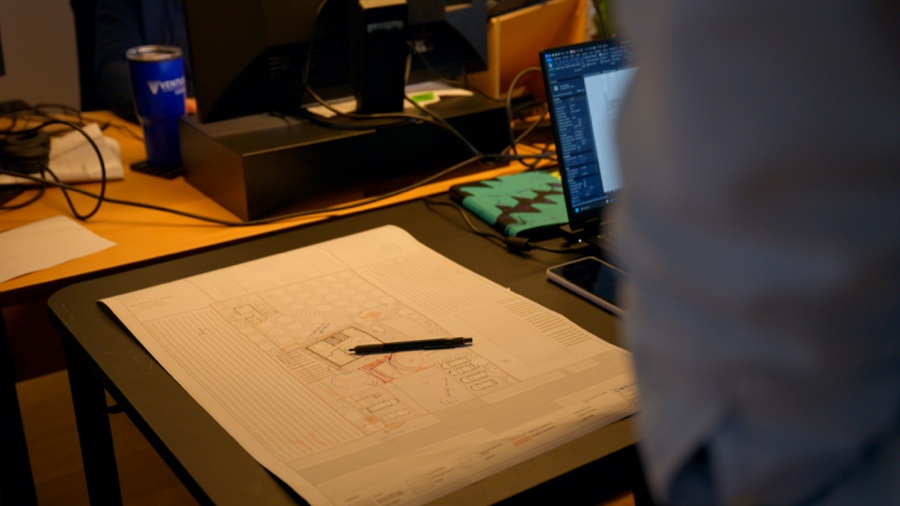
The preliminary enquiry and the building application are prepared by an architect commissioned by you — on request we recommend experienced partners. We supply all technical documentation for your house and stay at your side throughout the process.
Outcome · Plans ready for approval -
Step 03
Plot & foundation
The foundation and utility connections are prepared on your plot. DWELLII supplies all specifications; the structural and foundation plans are prepared by a structural engineer — we are happy to put you in touch with our partner and support the coordination.
Outcome · A plot ready for assembly -
Step 04
Production in the factory
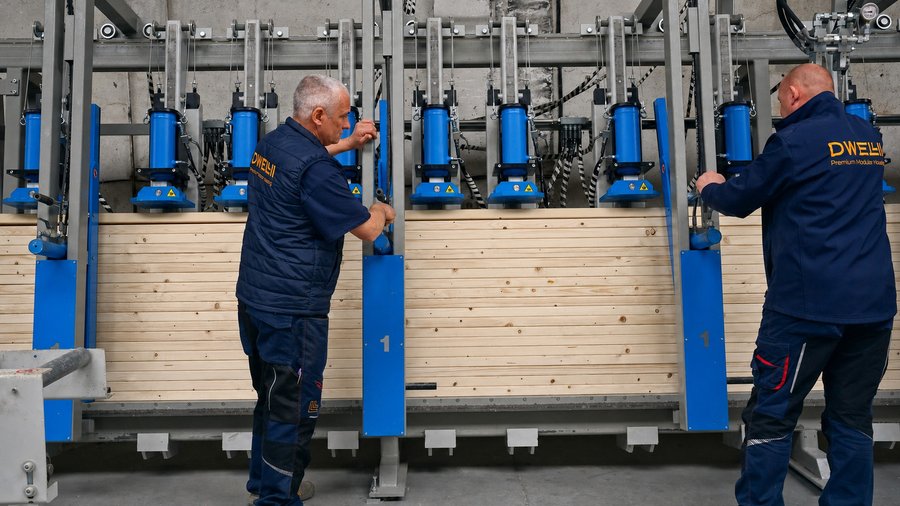
Your house takes shape on our own production lines – sheltered from the weather, precise to the millimetre and quality-checked throughout. Most of the interior fit-out is already completed in the factory.
Outcome · Controlled quality -
Step 05
Delivery & assembly
We deliver the fully fitted-out modules and assemble them on the prepared foundation. Depending on the house and the plot, on-site assembly usually takes two weeks at most.
Outcome · The house is standing -
Step 06
Handover & moving in
After the joint final inspection, you receive your turnkey home. Because the interior fit-out takes place in the factory, there is no long fit-out phase on your plot.
Outcome · A home ready to move into
You do not need to bring all the answers. Plot, permit and fit-out — we work through them with you, step by step.
Discuss your project →The best next step: experience it yourself.
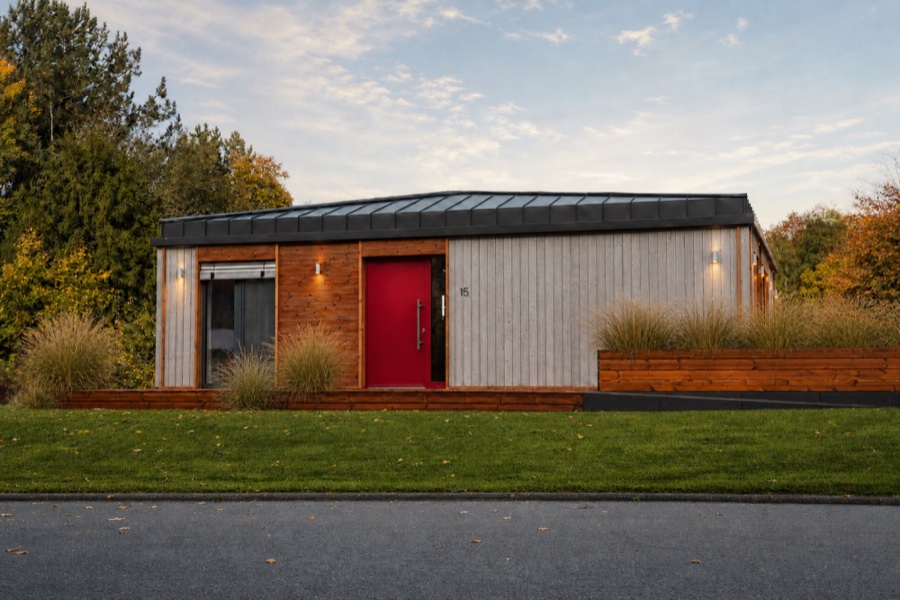
Visit our show home in Bad Vilbel and see the construction, materials and interior fit-out as built.