
TR3M Prefab Modular Home
Now open to visit at the show house in Bad Vilbel.
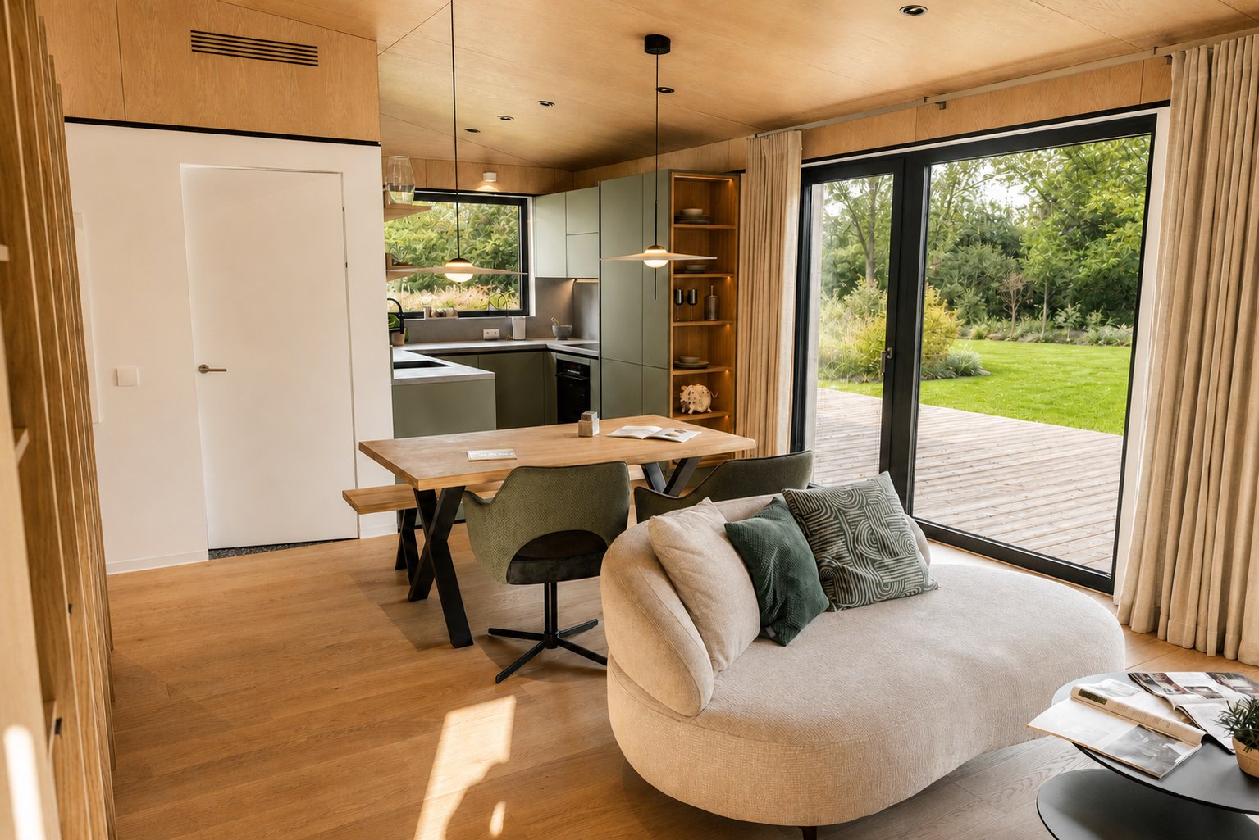
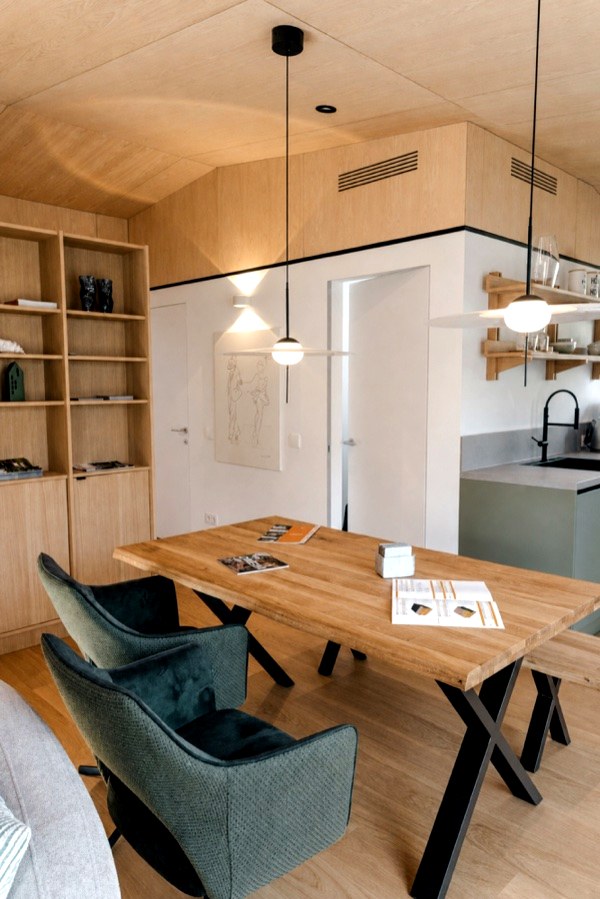
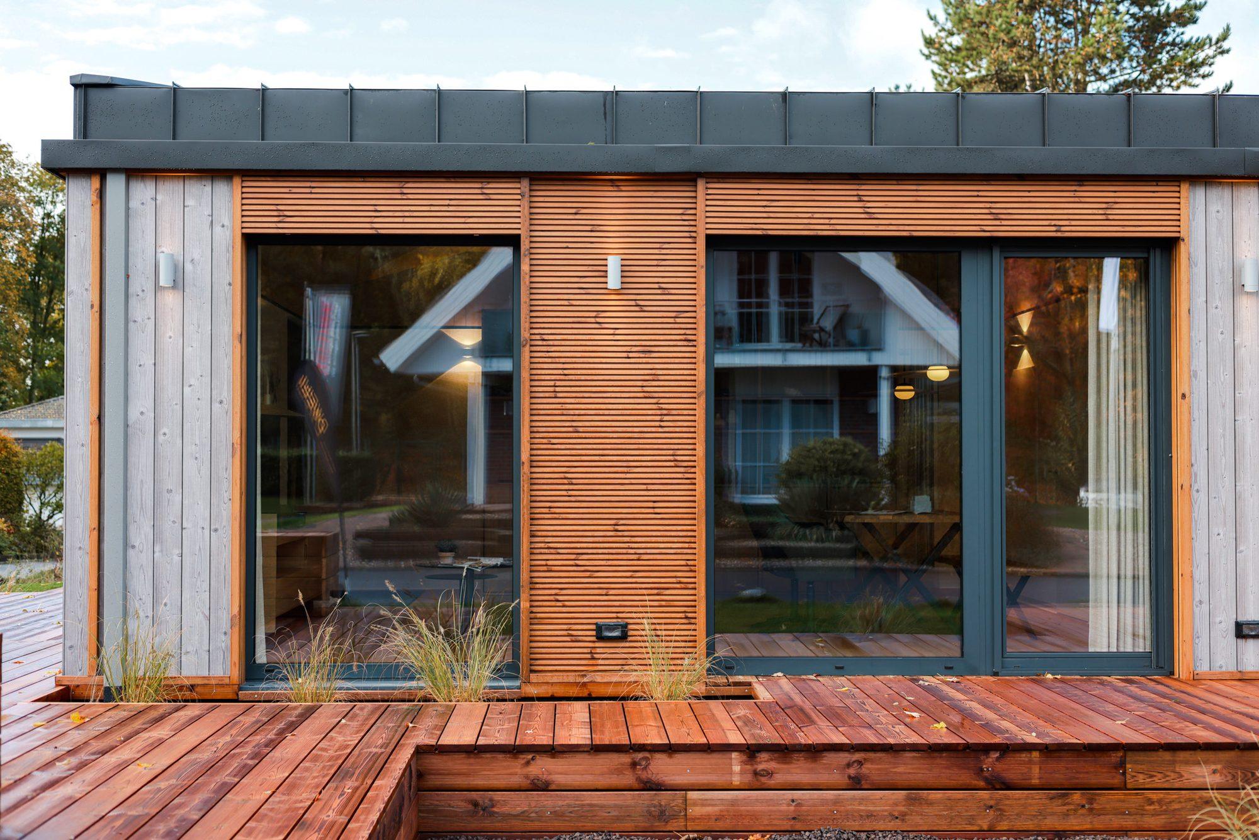
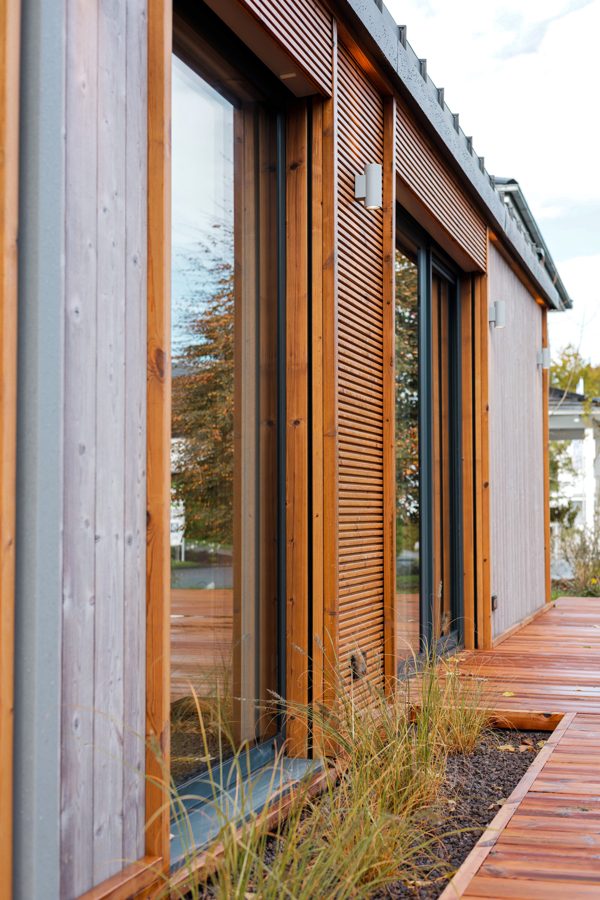
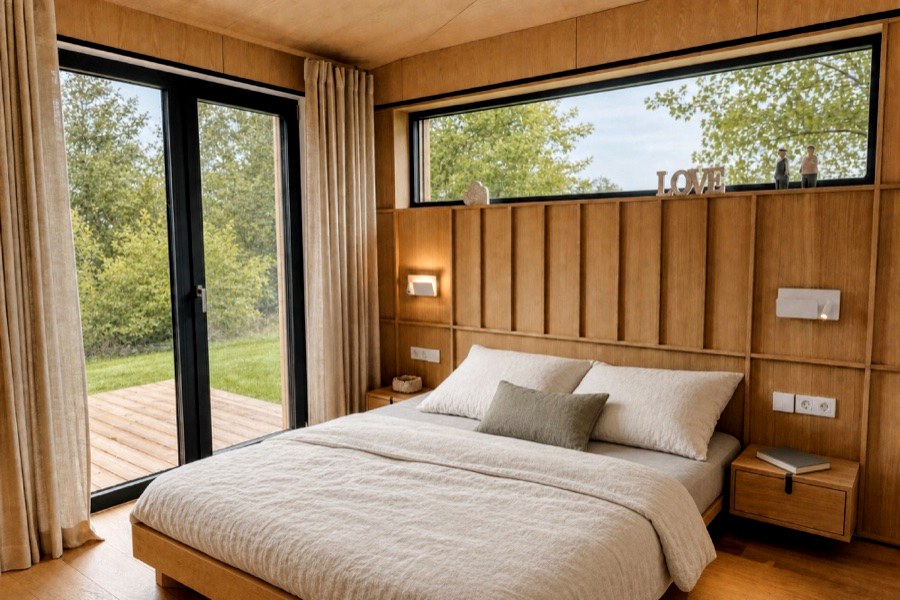
The DWELLII TR3M pairs warm, rustic character with modern functionality – with extra features for families and anyone who wants more space and comfort.
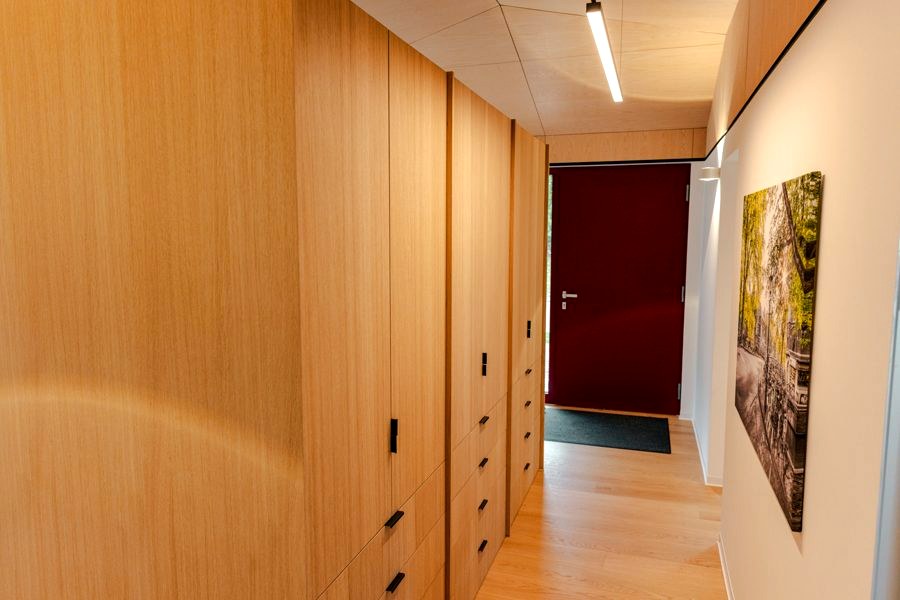
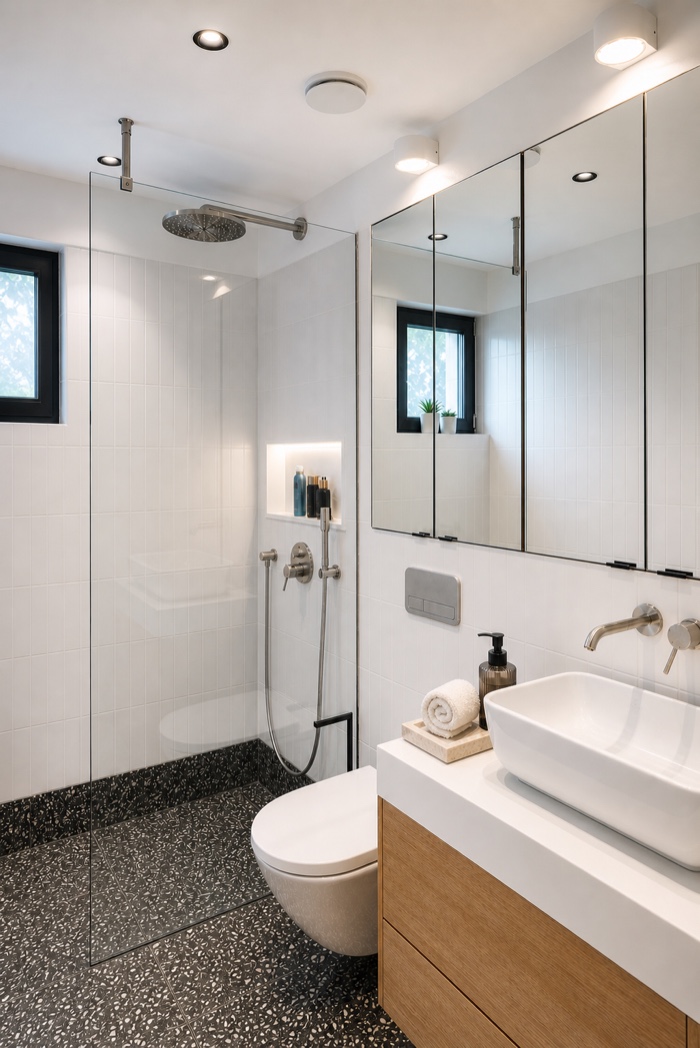
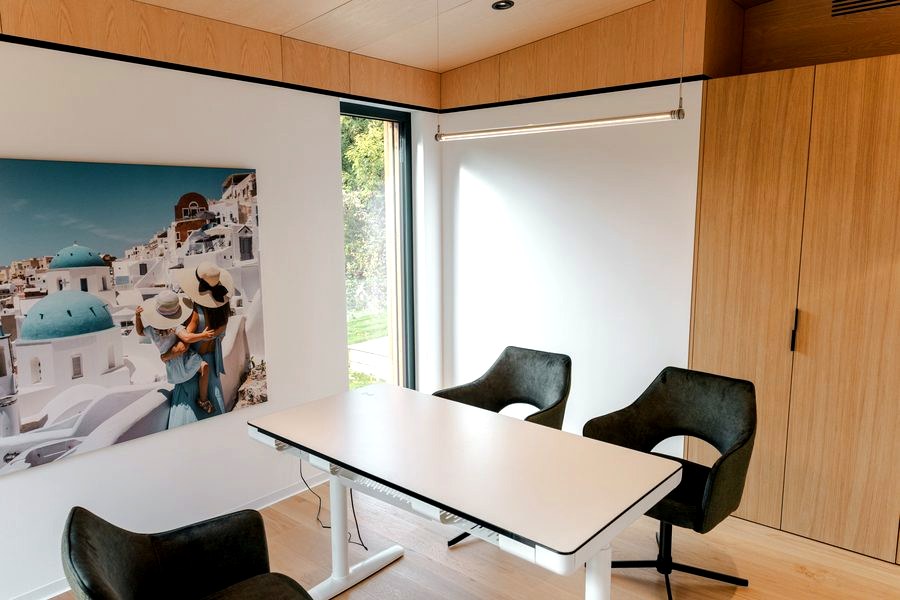
With 71.7 m2 of living area (86 m2 gross floor area), the TR3M is laid out for comfort and practicality: two generous bedrooms, a separate utility and storage room, and a larger bathroom.
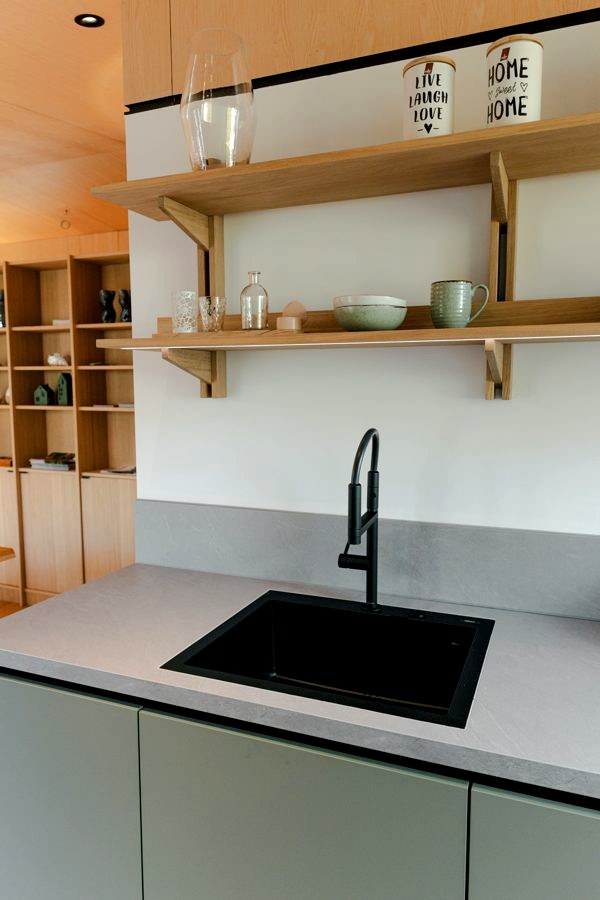
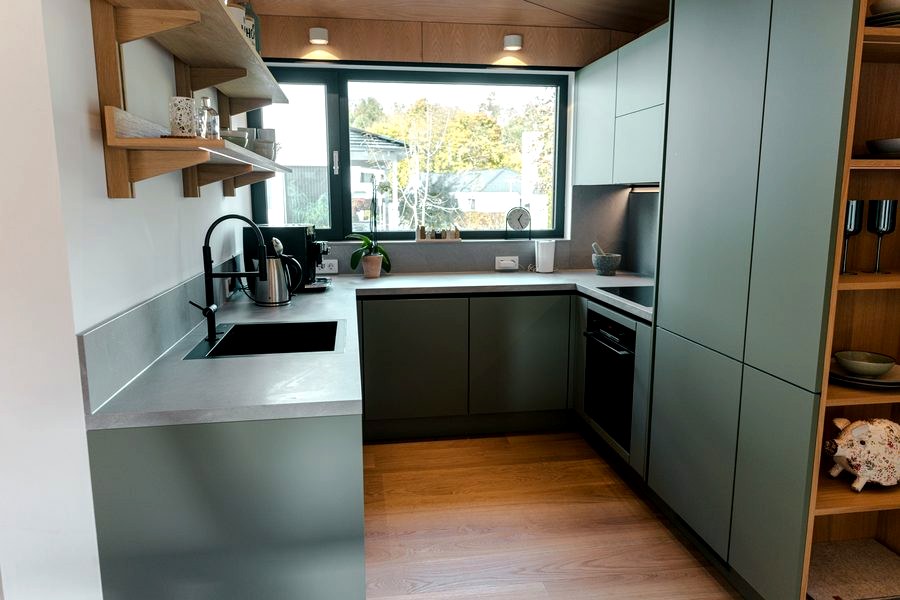
The optional fully equipped kitchen makes everyday living thoroughly pleasant; the floor plan stays open and inviting. Visit the house in Bad Vilbel.
- Living area 71.7 m2 (86 m2 gross floor area)
- Bedrooms 2
- Single-level living level-access shower · accessible-configurable
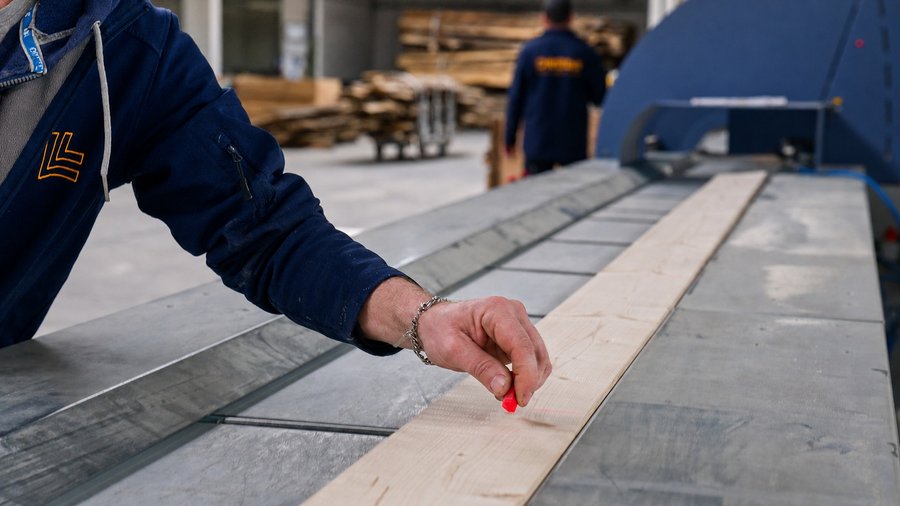
- Construction modular timber construction, own factory
The floor plan
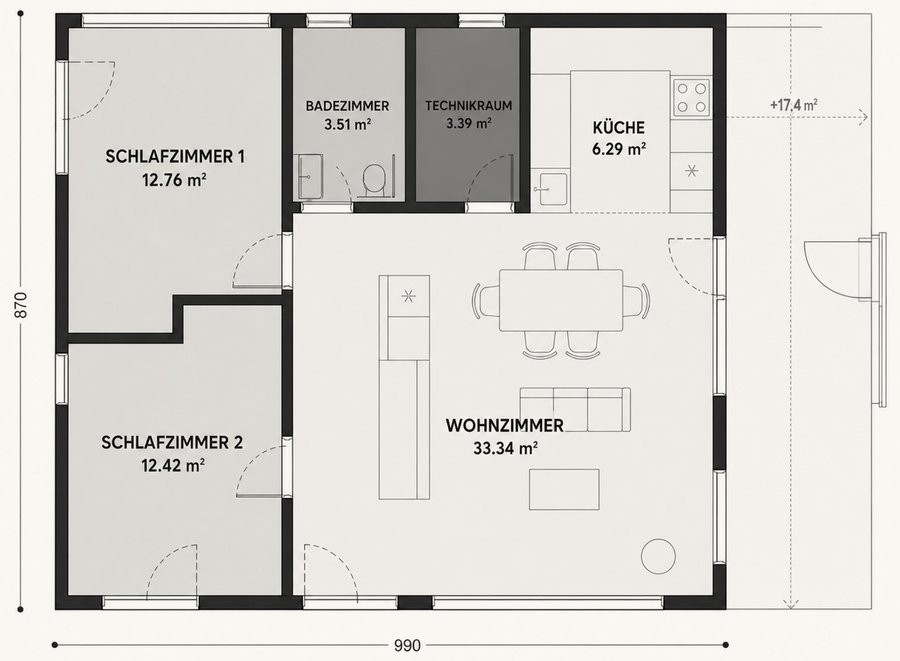
Swipe sideways to see the full floor plan
- Living room
- 33.34 m2
- Bedroom 1
- 12.76 m2
- Bedroom 2
- 12.42 m2
- Kitchen
- 6.29 m2
- Bathroom
- 3.51 m2
- Utility room
- 3.39 m2
XL variant: extended by 2 m to 103.53 m2 gross floor area.
What goes into it
- Windows
- aluminium, triple glazing
- Ventilation
- controlled, with heat recovery
- Facade
- Lunawood thermowood, back-ventilated
- Climate
- cooling and heating system, underfloor heating
- Bathroom
- fully equipped, level-access shower
- Floor
- oak parquet
- Walls
- a choice of claddings
- Utility room
- soundproofed
- Switches
- kinetic switches
Your home. Your way. Your choice of fit-out.
Shell home
The shell home is the right starting point if you want to finish the interior your own way.
Turnkey
Our high-quality turnkey standard – for anyone who wants to move in without stress. Includes the complete bathroom, lighting, floor and wall finishes. Available as Basic or Premium.
Fully furnished
A complete interior, fully fitted with made-to-measure furniture. Ready to move straight in and ideal for letting as a holiday home or residence.
Your new home starts here.
From flexible floor plans to individual design – we make it straightforward to build a house that suits you. Whether you want to do some of the work yourself or move straight in – the right starting point is one step away.
Visit the house in Bad Vilbel
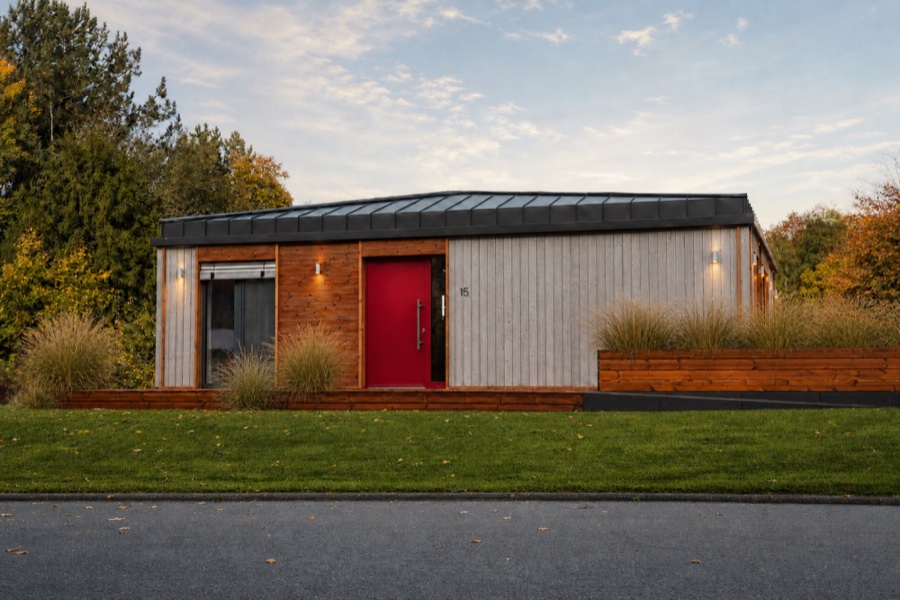
Our show home stands at the Eigenheim & Garten show-home park in Bad Vilbel near Frankfurt, with around 65 furnished houses. There you can see the TR3M fully furnished: the construction, materials and interior fit-out, as built.