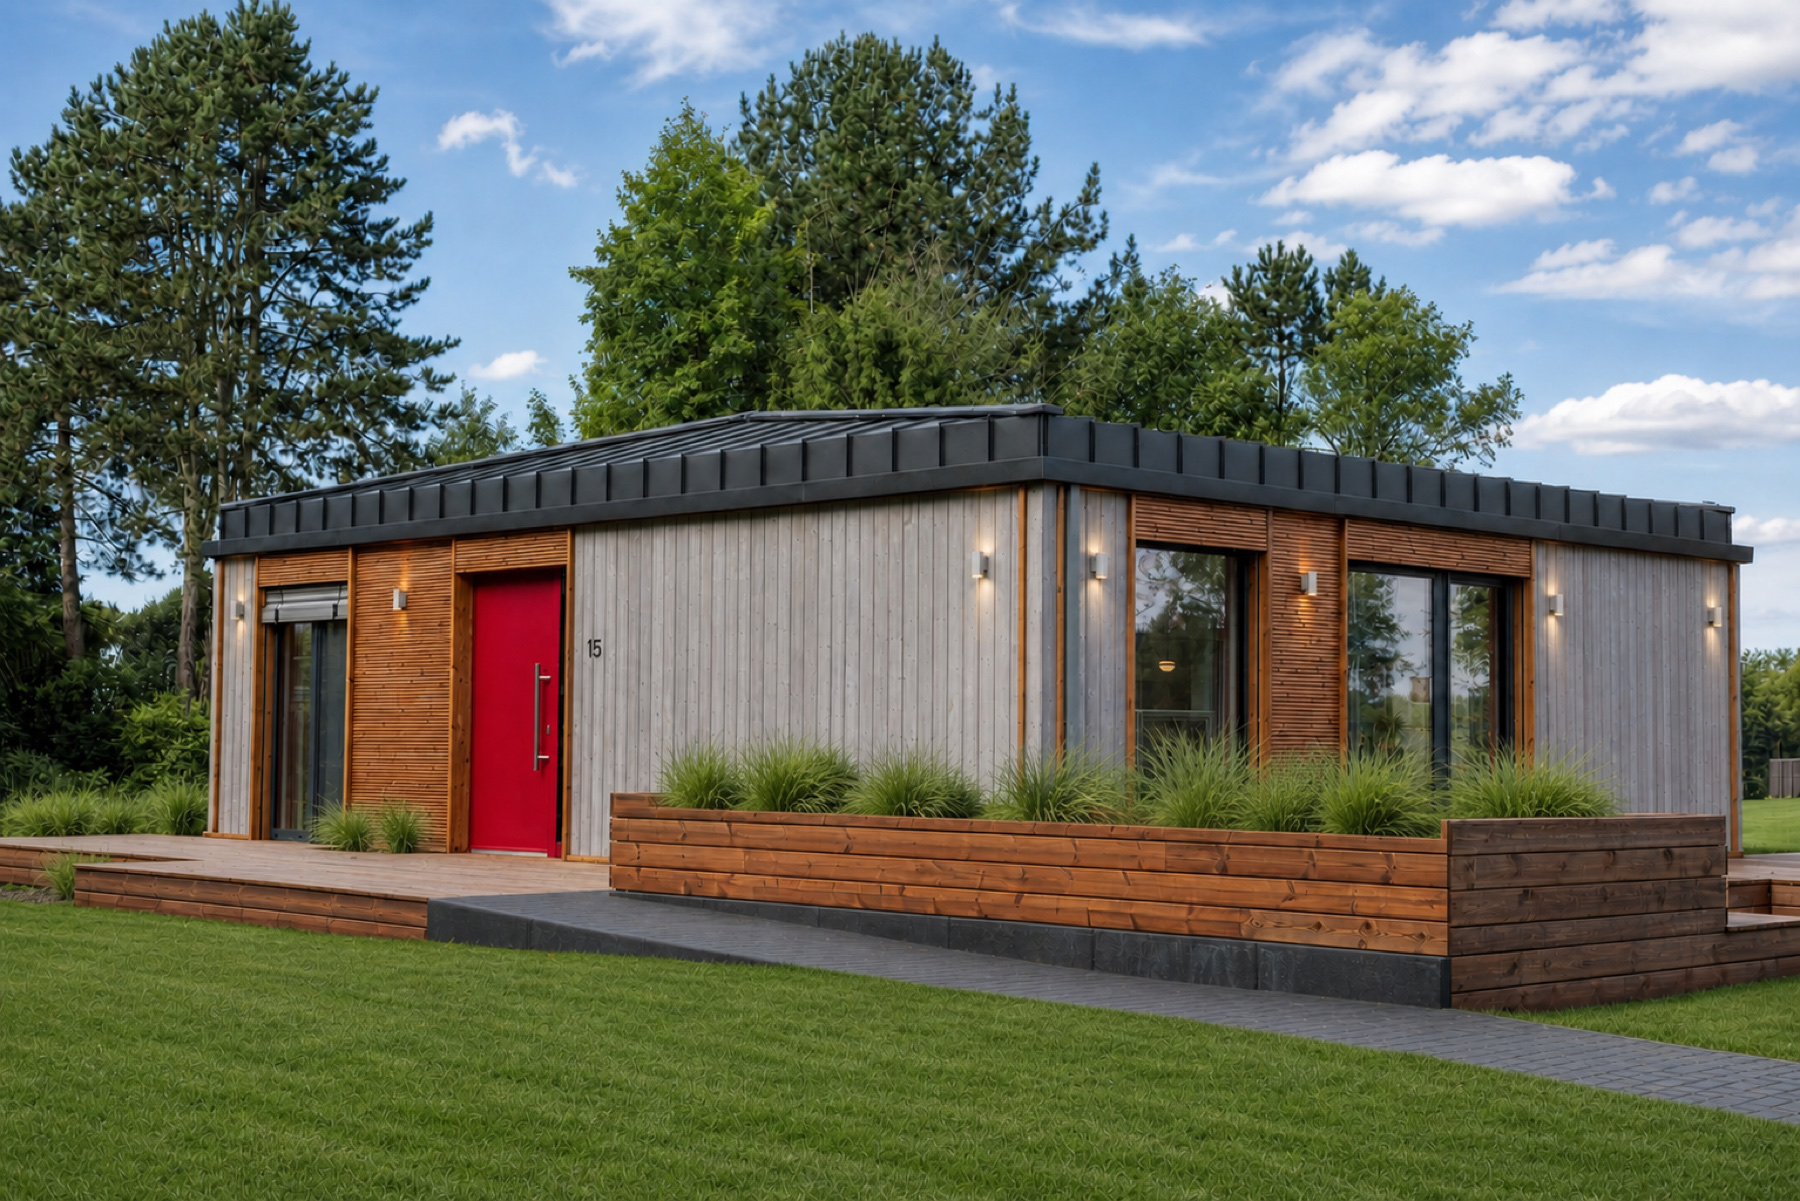
Accessible Living
Living without limits – at every stage of life.
Homes that can be configured for accessibility with the optional Accessibility Package: step-free access, open floor plans and technology that adapts to your life – not the other way round.
We make your everyday life easier
Spacious & accessible
Open floor plans, genuinely usable manoeuvring space and step-free entrances.
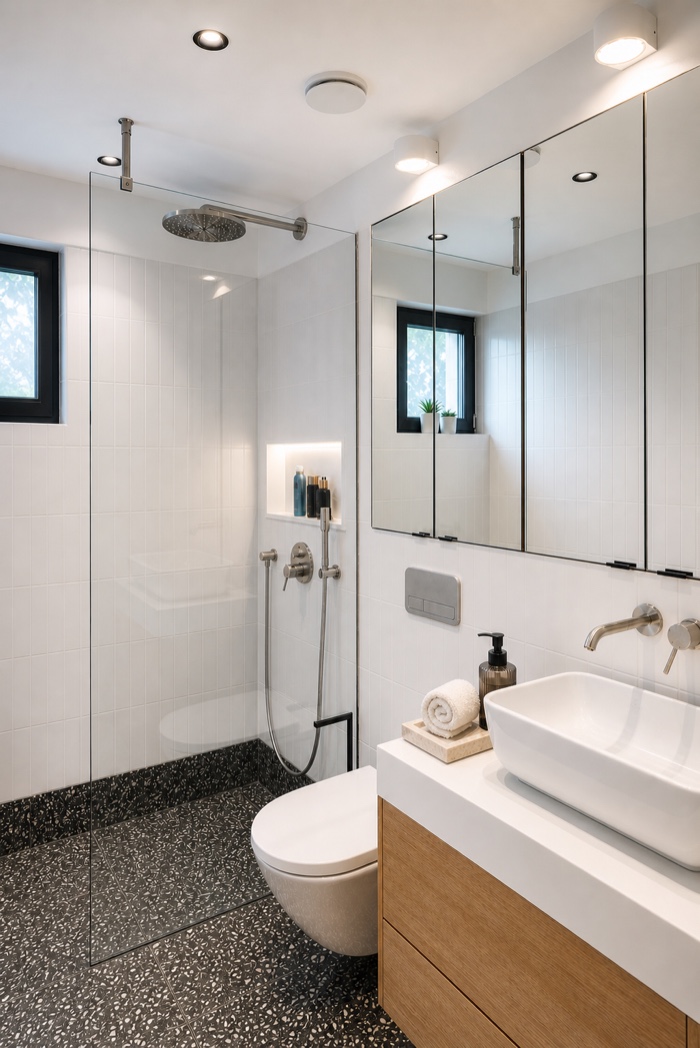
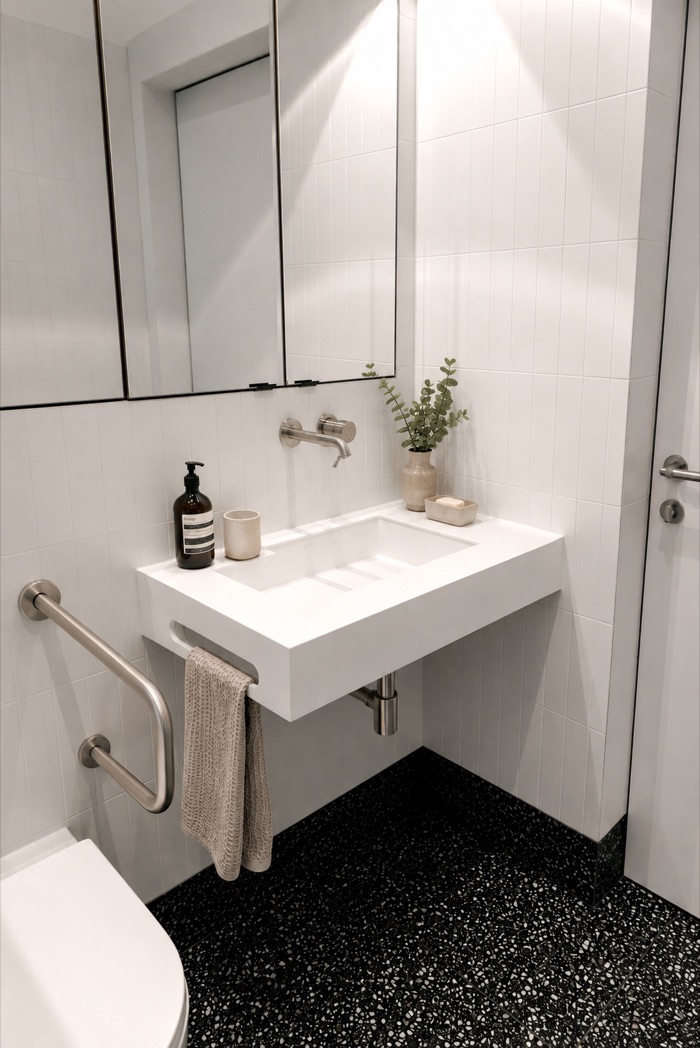
Safe & accessible bathrooms
Walk-in showers, provision for grab rails and slip-resistant surfaces.
Individually adaptable kitchens
Ergonomically planned worktop heights and easy-to-reach storage.
Modern equipment
On request, lighting, heating and selected safety functions can be controlled centrally.
Extend your home with the Accessibility Package
On request we adapt your DWELLII home to your needs with additional accessibility equipment – such as wider doors or a walk-in shower with safety equipment.
TR3M — Single-level living
Independent living — with no compromise on design. Our accessible-configurable modular home combines step-free comfort, well-considered floor plans and DWELLII quality in a home that adapts to your life.
The DWELLII TR3M offers single-level living, a fully equipped bathroom with a level-access shower and an open, inviting layout – on 71.7 m2 of living area (86.13 m2 gross floor area) with two generous bedrooms.
- Living area
- 71.7 m2
- Bedrooms
- 2
- Levels
- 1
Fully configurable to the Accessibility Package: everything on one level, a level-access shower, low-threshold transitions — planned to the dimensions in the planning check.
- One storey, not a single step inside the house
- Bathroom with level-access shower
- Manoeuvring space planned in as part of the Accessibility Package
- Operating heights and technology adaptable
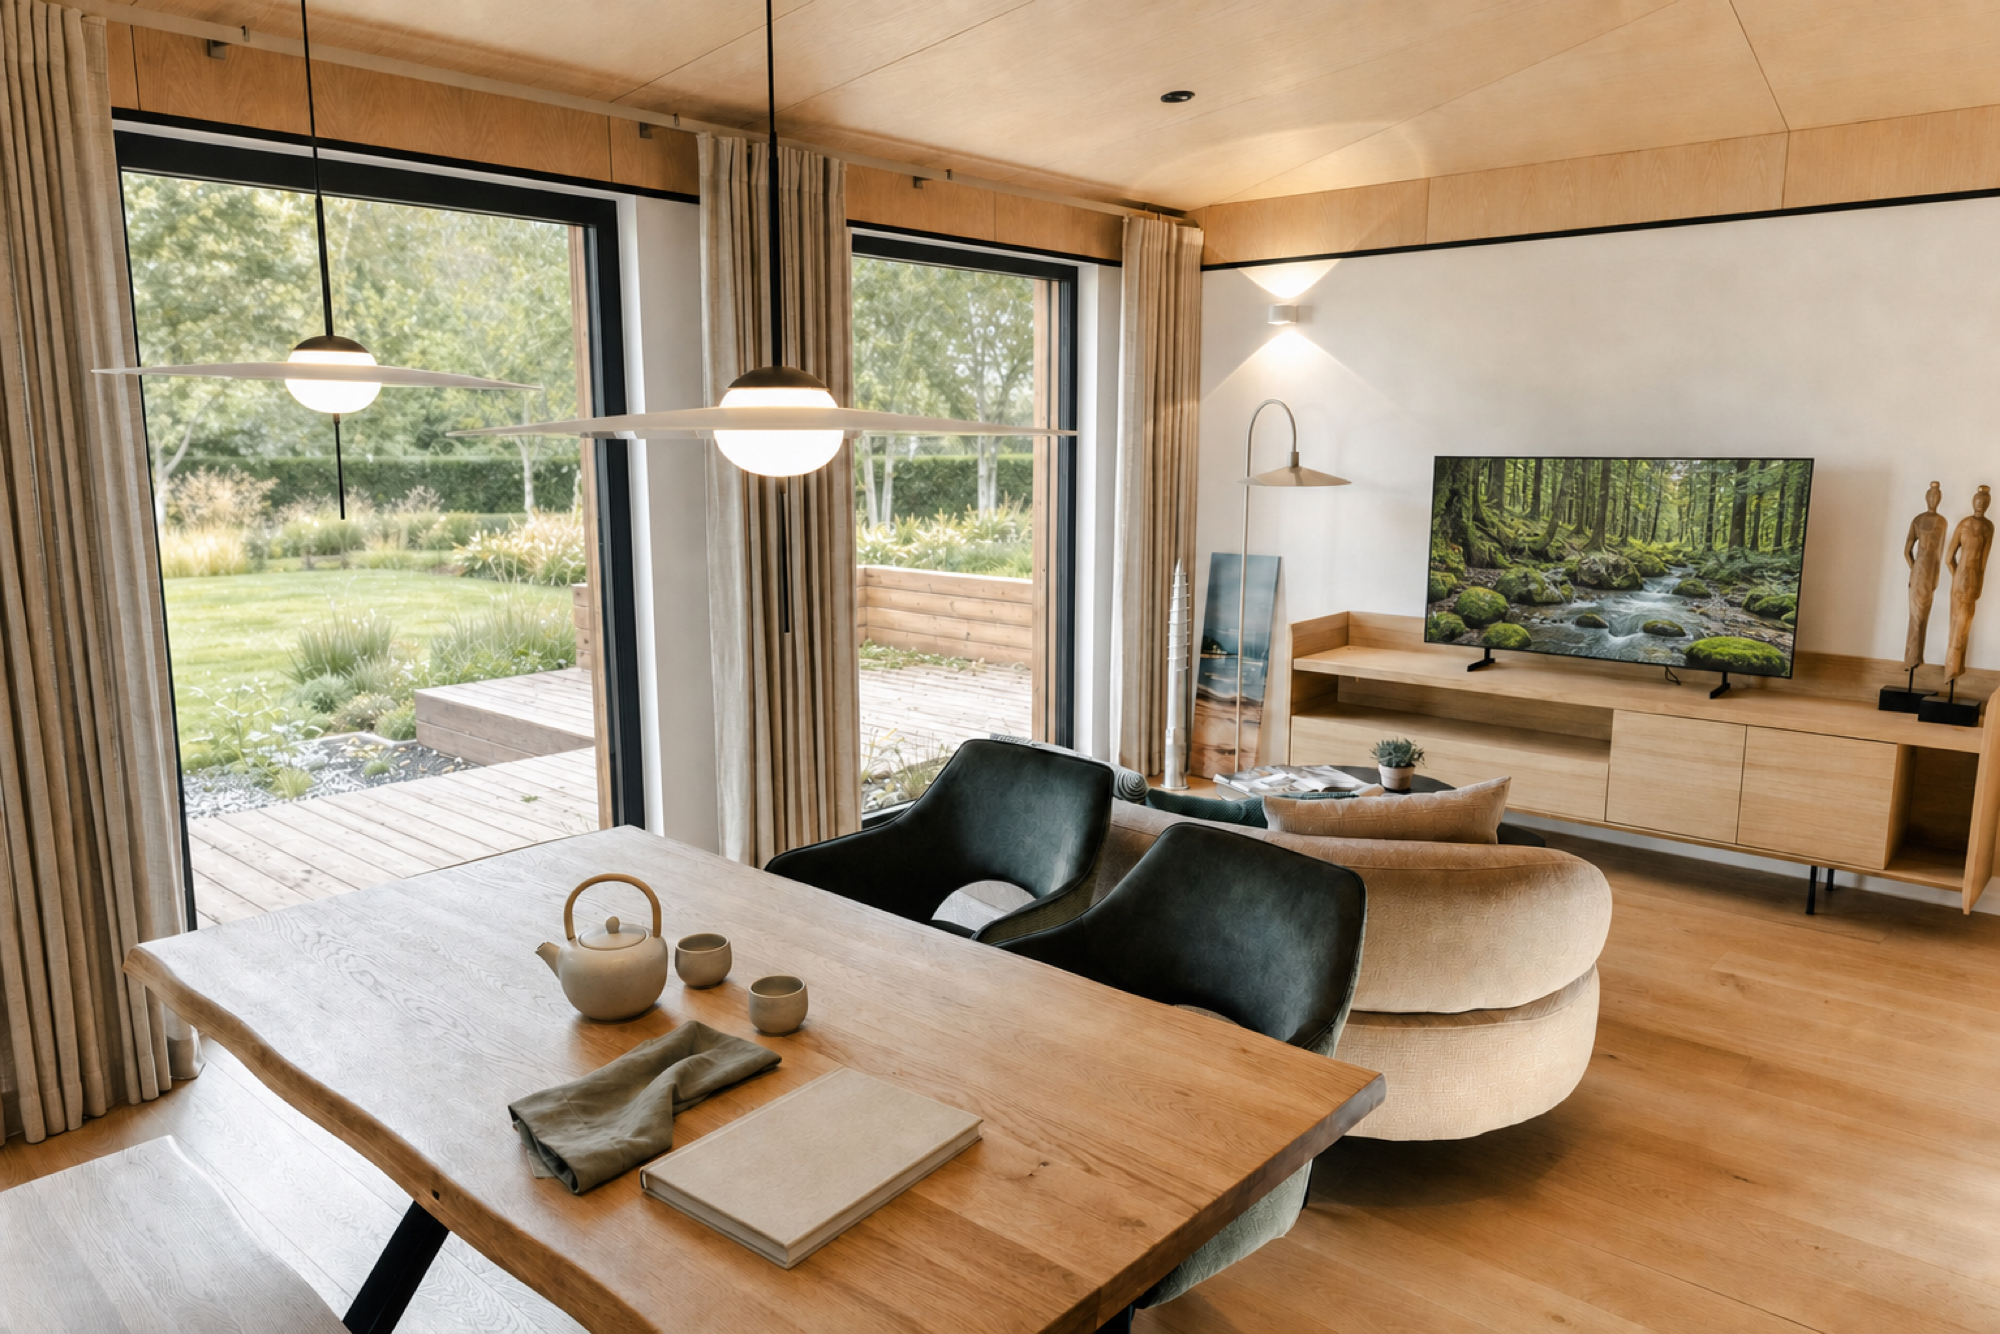
Tailored to you
Designed for comfort & accessibility
At DWELLII we design homes that adapt to your needs and make everyday life more comfortable. Individual adaptation options ensure that your home suits you – down to the last detail.
Safety for you & the people you love
Your home should give you and your family peace of mind. With intelligent home control, emergency call systems and simple maintenance, you can live safely and independently.
The details that matter
Accessibility doesn't come from a single product, but from cleanly planned transitions, clearances and operating heights. These are the dimensions we plan the Accessibility Package around — set out in your quotation, not just in conversation.
Routes & doorways
01- Door opening, clear width
- ≥ 90 cm
- Manoeuvring space, turning circle
- 1.50 × 1.50 m
- Hallway width
- ≥ 120 cm
- Thresholds inside the house
- none
Bathroom & kitchen
02- Shower
- level access
- Space beside the WC
- ≥ 90 cm to the side
- Kitchen worktop heights
- individually adaptable
- Washbasin
- planned for easy reach
Inside & outside
03- House entrance
- threshold-free
- Terrace transition
- ≤ 2 cm upstand
- Everything on one level
- no steps
- Approach path
- gradient ideally ≤ 3 %
Controls & technology
04- Switches & sockets
- at 85 cm height
- Window handles
- ≤ 105 cm
- Home control
- optional, centralised
- Emergency call
- provision in place
These dimensions apply to the Accessibility Package. We check them against your floor plan before submitting a quotation and record them in writing.
Clarified in the first consultationOne model, not six.
We advertise only the TR3M as accessible — the model where the claim holds true. Our other models — TR01, TR02, THOW 2, THOW 3 and the Tinca Cabin — are not advertised as accessible. If you have questions about the accessibility of any of them, talk to us; we'll tell you honestly what is possible and what isn't.
The TR3M stands in Bad Vilbel.
See the door widths, transitions and bathroom for yourself on site. Tell us in advance what you need to pay attention to — and we'll prepare the visit accordingly.
Request an accessible viewing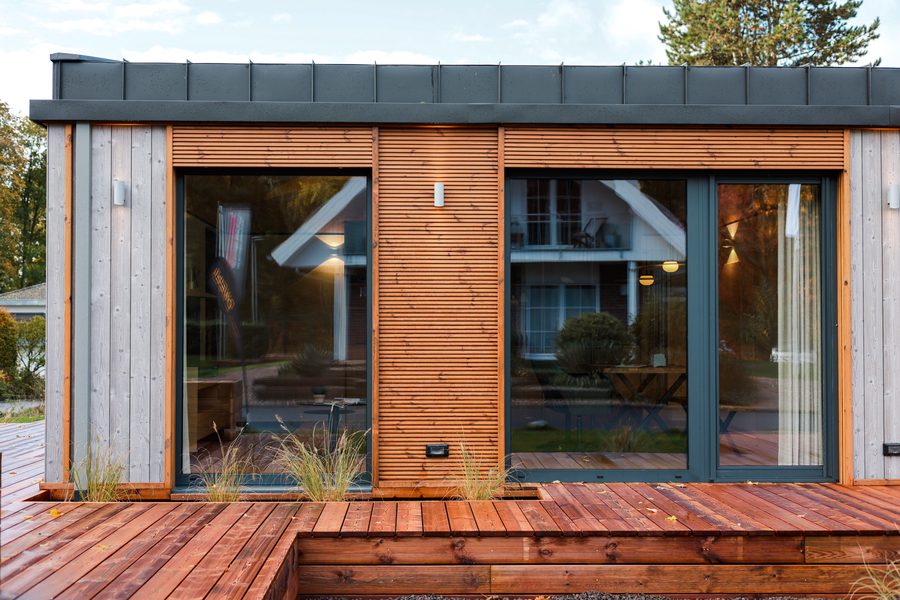
More information on accessible living is available from:
Experience accessible living in Bad Vilbel
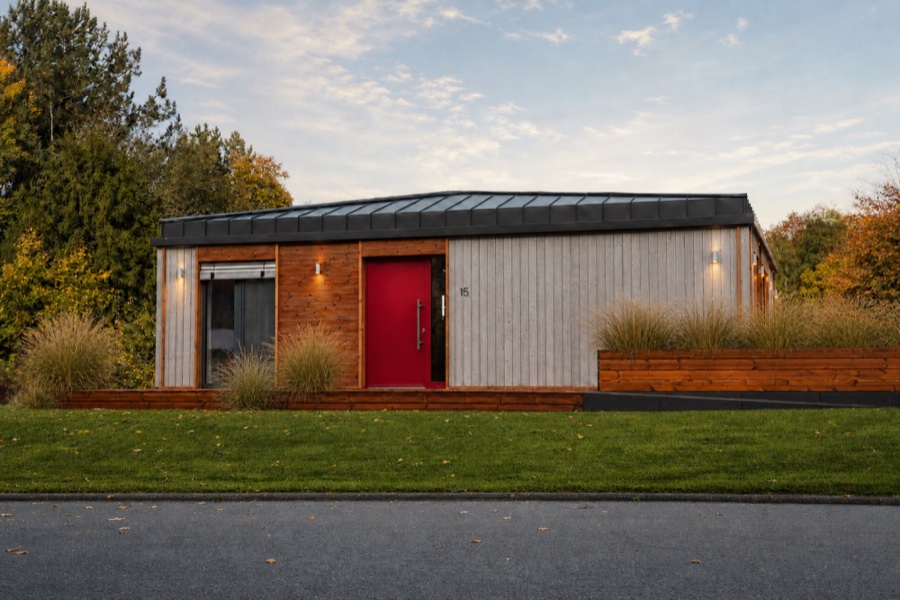
See for yourself – on a visit to our show home in Bad Vilbel. You'll see the construction, materials and interior fit-out as built.
Request a viewing or discuss your project
Tell us briefly what it's about. We'll get back to you personally and work out the right next step.
10 years on the base construction 5 years' statutory warranty 2 years on accessories