
DWELLII THOW 2
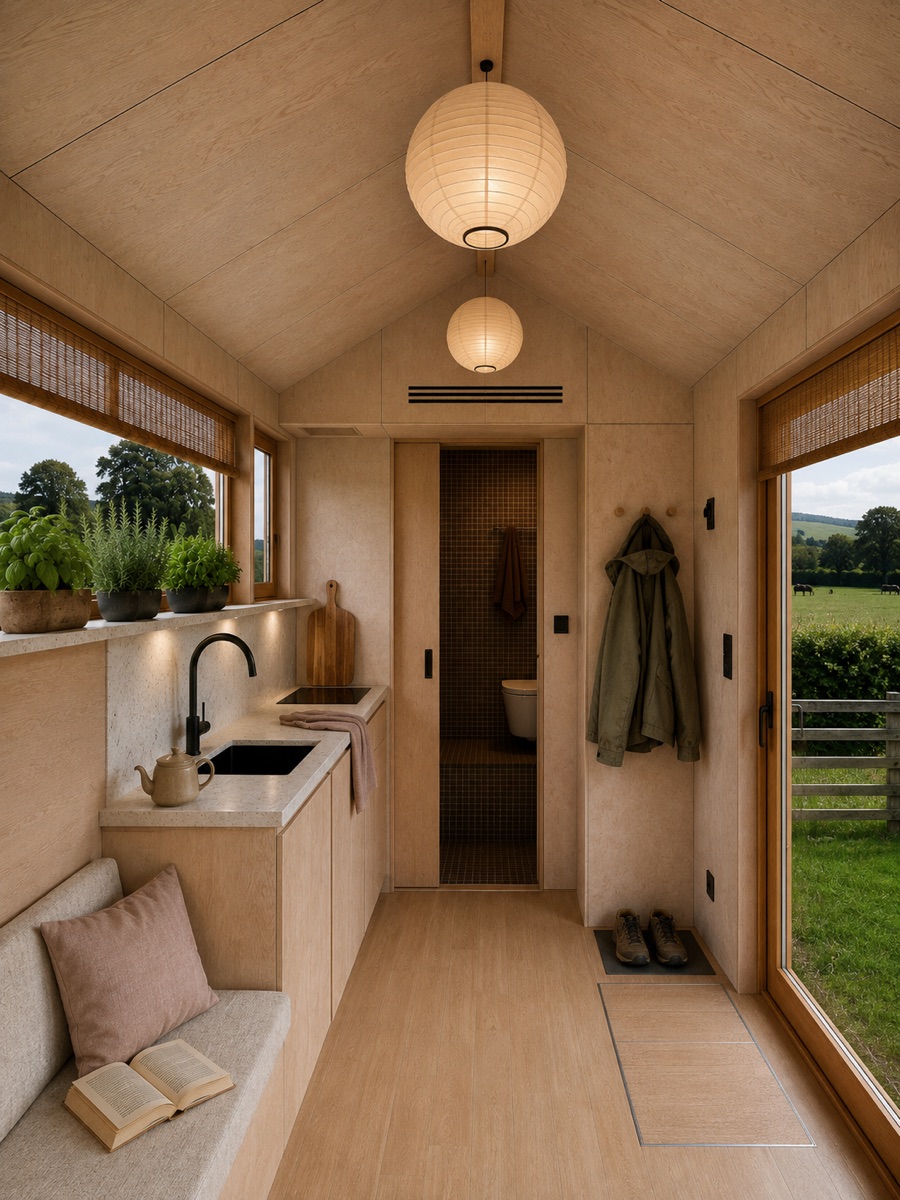
Our new tiny house – a first look, in visualisations.
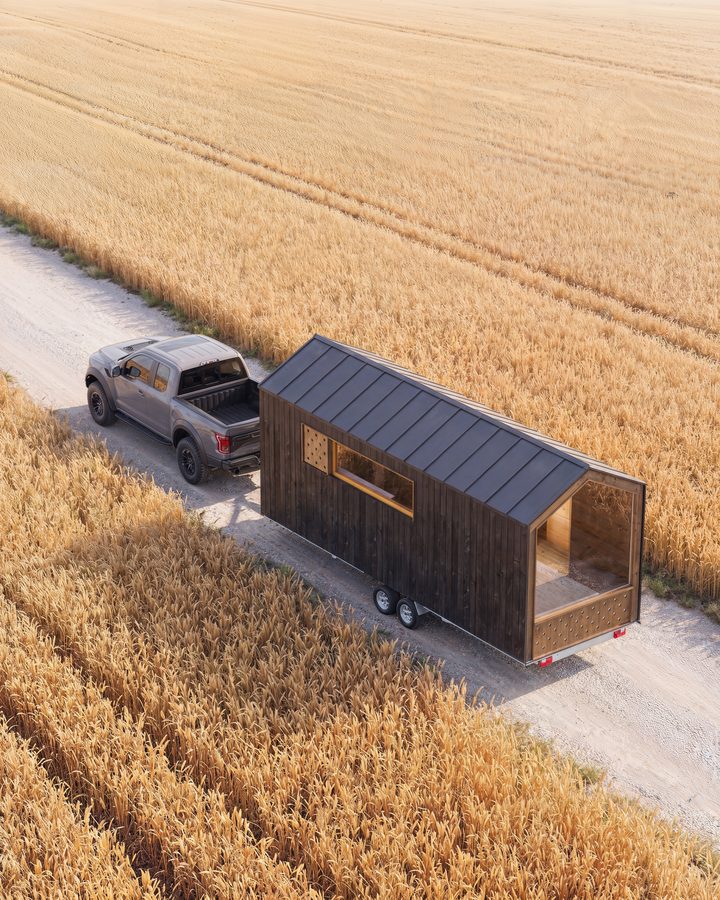
THOW stands for Tiny House on Wheels: a compact timber house, built and delivered in one piece.
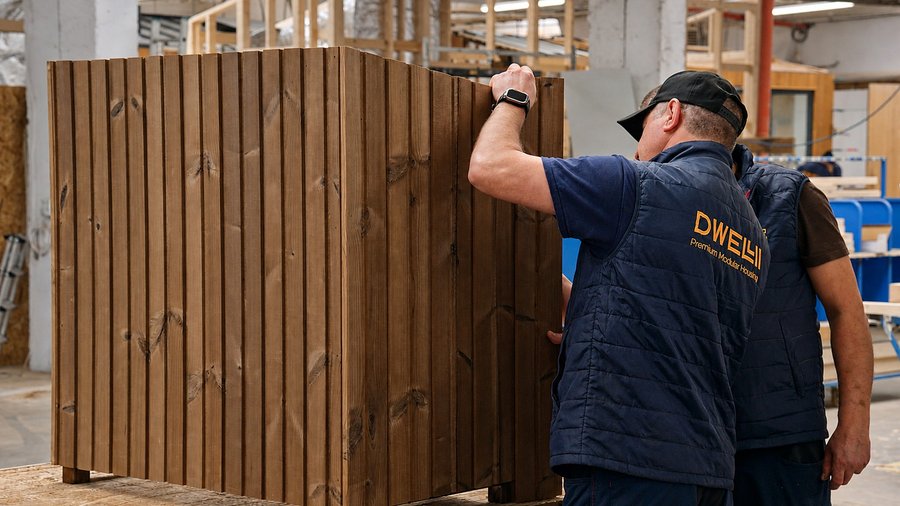
The DWELLII THOW 2 is built in our own factory – using the same timber-frame construction as our series-produced compact cabins.
It is made for people who deliberately choose to live on a small footprint – as a retreat, a guest house, or additional living space.
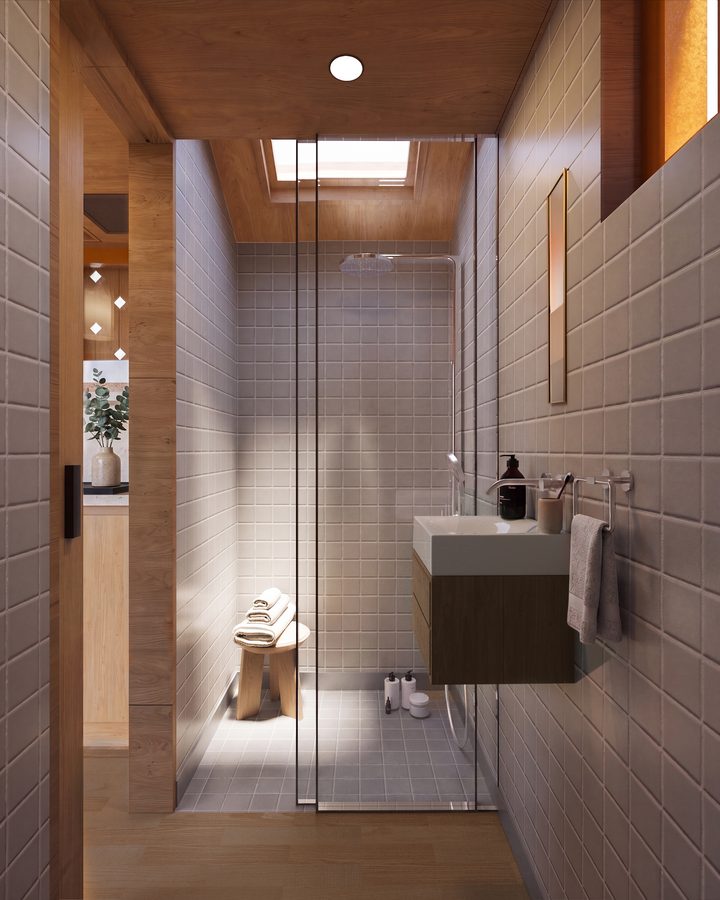
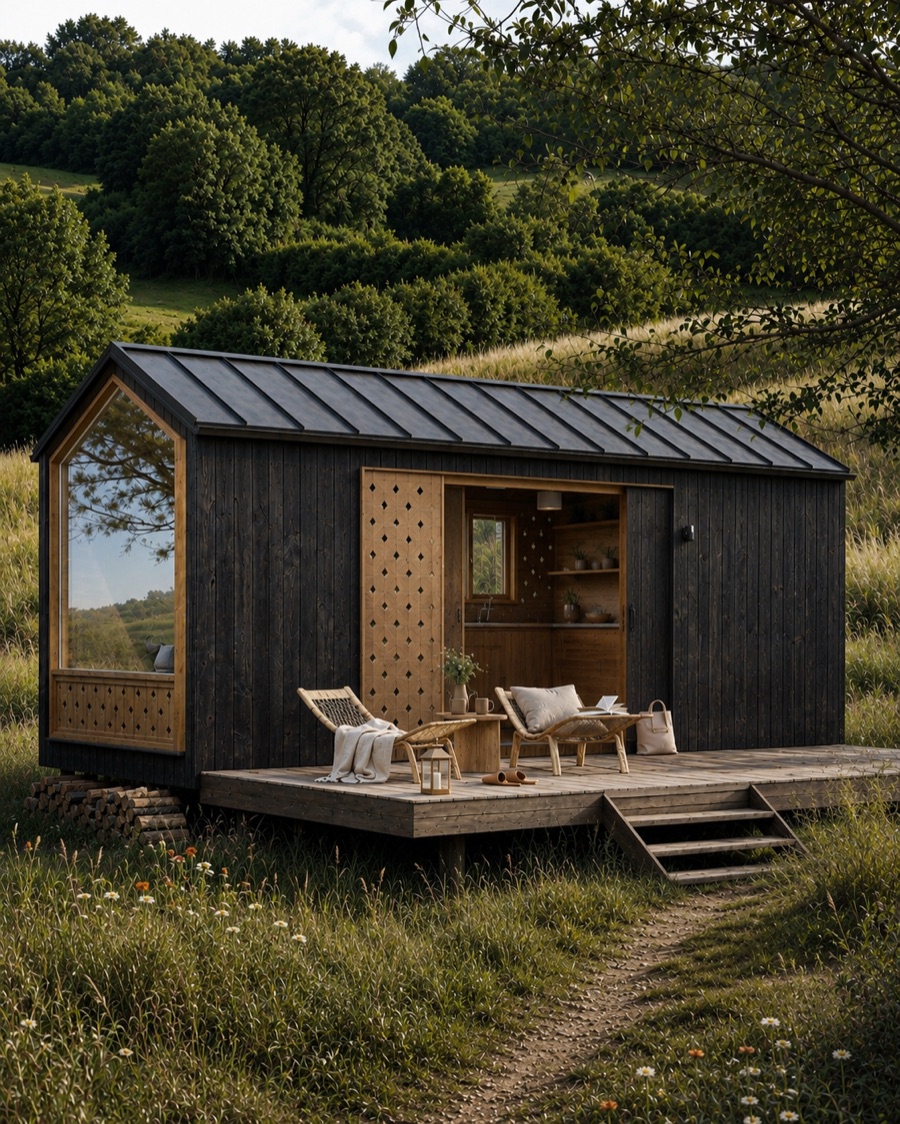
The images on this page are visualisations of the new model.
- Model Tiny house on wheels — new model
- Construction Timber frame, spruce C24 · glulam GL24h
- Facade Lunawood thermowood, ventilated
- Off-grid capable Optional: photovoltaics + battery storage
What goes into it
Built like our series-produced compact cabins.
- Structure & envelope
- Timber-frame construction in pressure-treated structural timber (spruce C24) and glulam (GL24h)
- Floor: 100 mm PIR insulation panel plus 50 mm glass wool (Euroclass A1, non-combustible), OSB-3 sheathing
- Wall build-up with glass-wool insulation (ISOVER, Euroclass A1), vapour-control layer and vapour-permeable facade membrane (Rothoblaas membrane system)
- Ventilated facade in thermally modified Lunawood timber (19 × 140 mm)
- Roof skin in sheet aluminium (0.7 mm, RAL 7016) with a gutter system
- Technology
- Decentralised ventilation with heat recovery, humidity-controlled (SEVi 160)
- Electric underfloor heating with Wi-Fi thermostat
- Hot water from an electric boiler (50 l, wall-mounted)
- Smoke and CO detectors fitted as standard
- Kinetic switches
- Optional: 4 kW wood-burning stove with an external combustion-air supply and an insulated chimney system
- Optional off-grid: photovoltaics (≈500 Wp modules), battery storage and energy management
- Fit-out & bathroom
- Interior fit-out in birch plywood (veneered wall and ceiling panels), moisture-resistant boards in the bathroom
- Rigid-core click flooring, moisture-resistant, laid on a cork impact-sound underlay
- Full bathroom: level-access shower tray 80 × 80 cm, real-glass shower screen (6 mm toughened safety glass), fittings by Ideal Standard
10 years on the base construction 5 years’ statutory warranty 2 years on accessories
Visit the TR3M show home in Bad Vilbel
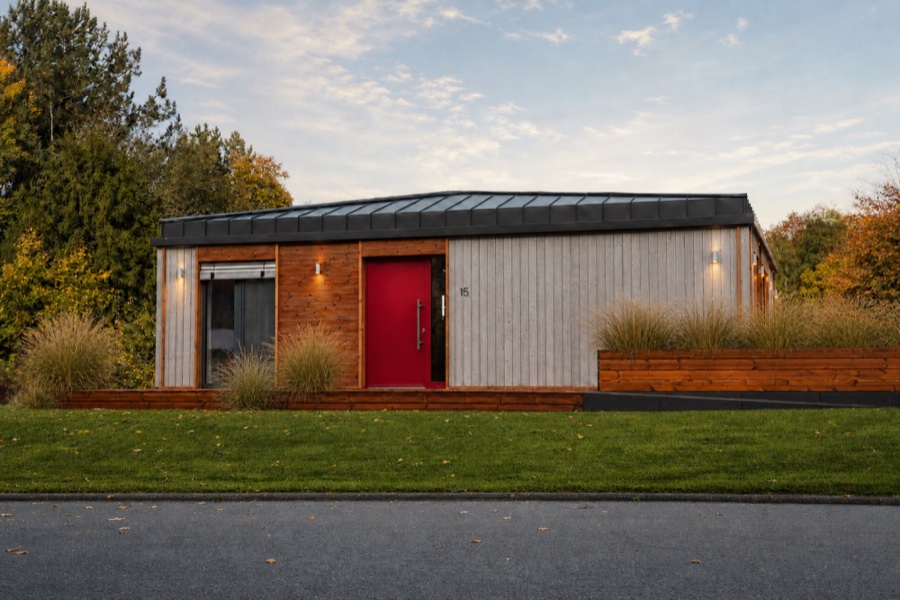
There is no THOW 2 show home to visit yet. For a first-hand look at DWELLII construction, materials and interior finish, visit our fully furnished TR3M show home at the Eigenheim & Garten exhibition in Bad Vilbel near Frankfurt.