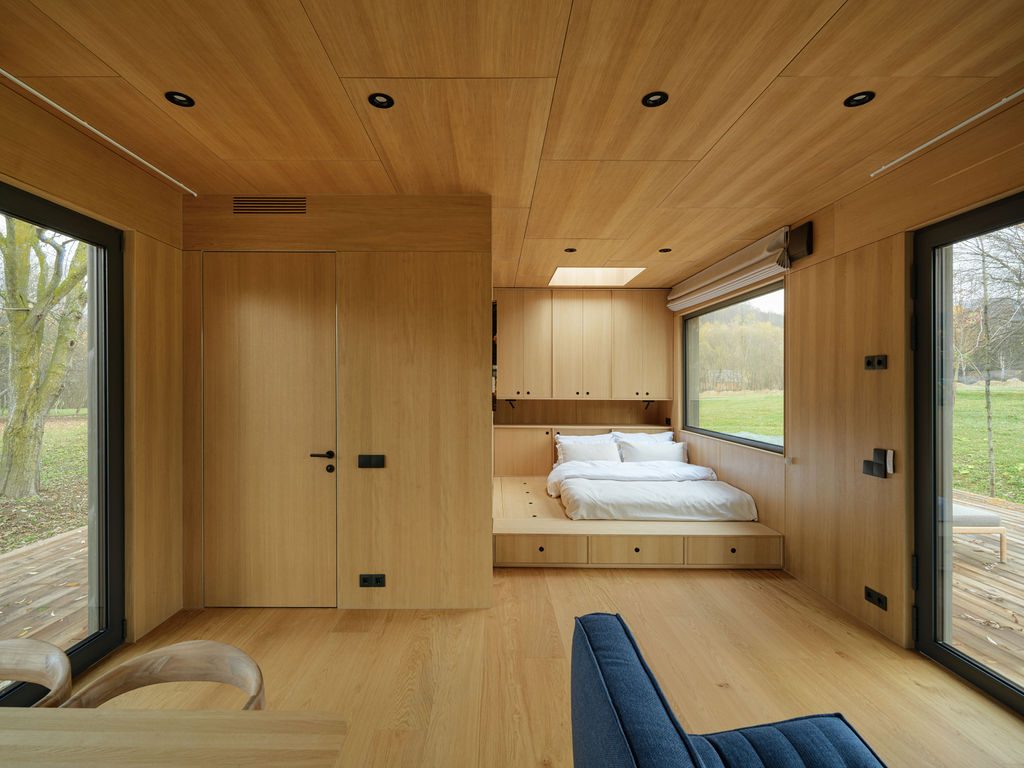
TR02 Prefab Modular Home
Compact living, finished to a high standard.
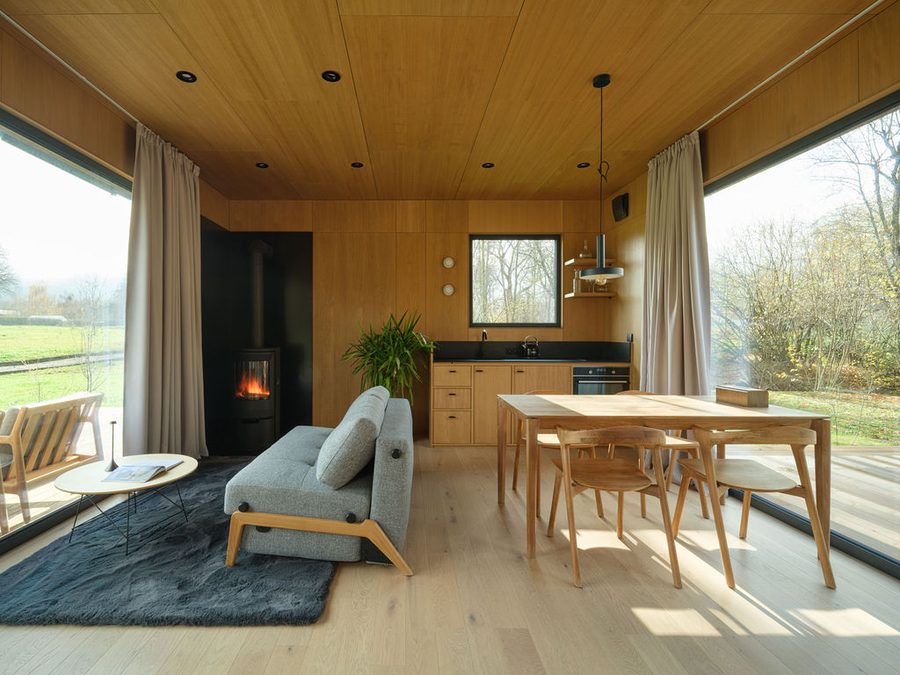
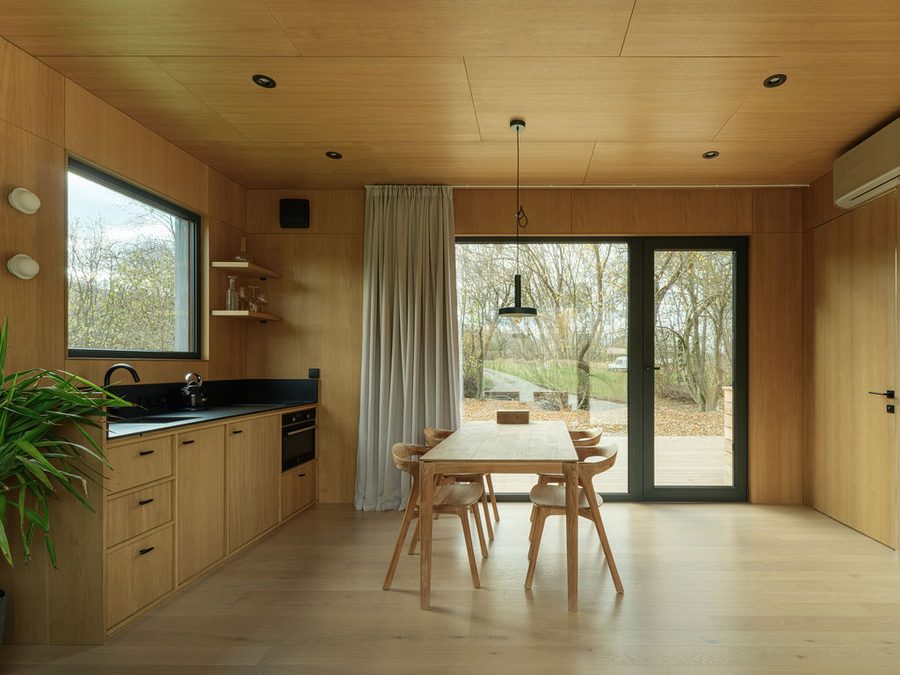
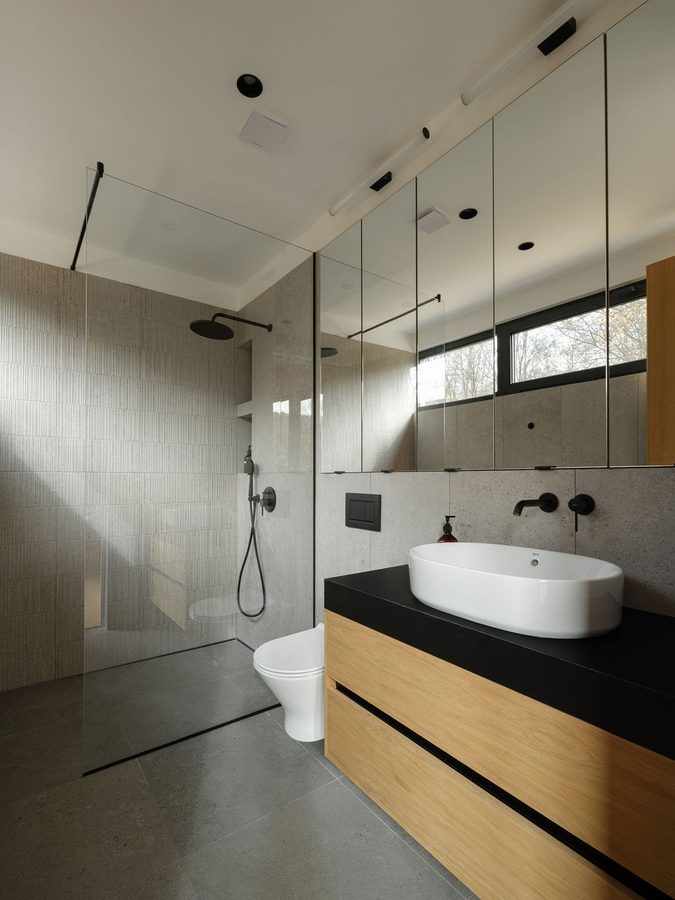
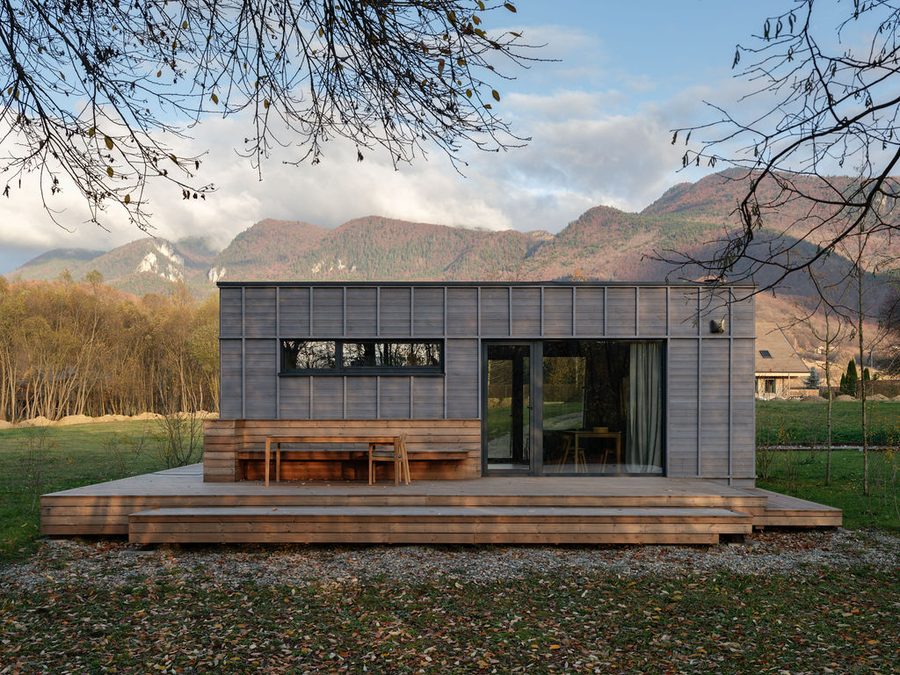
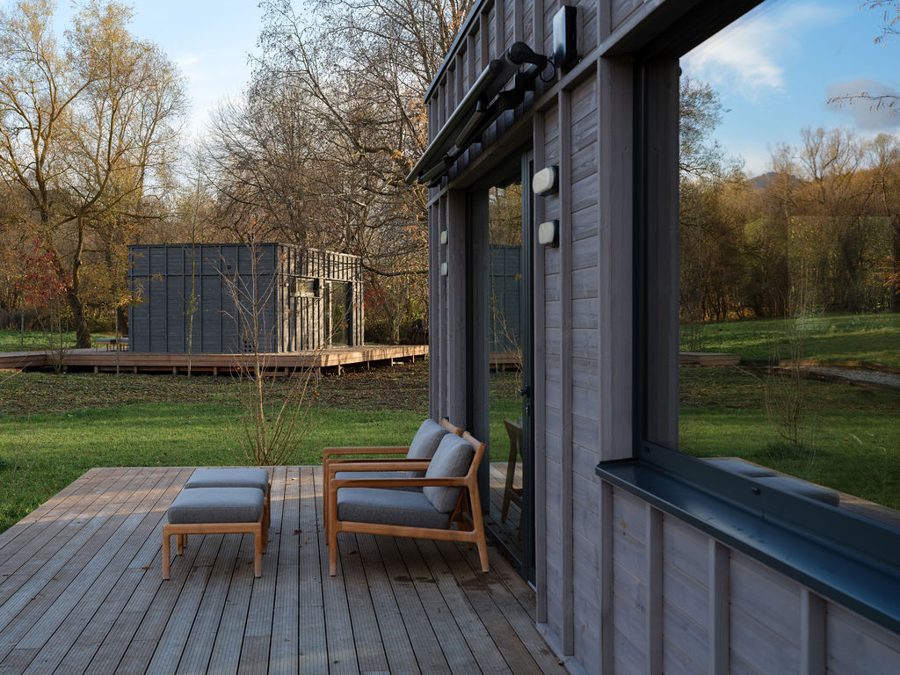
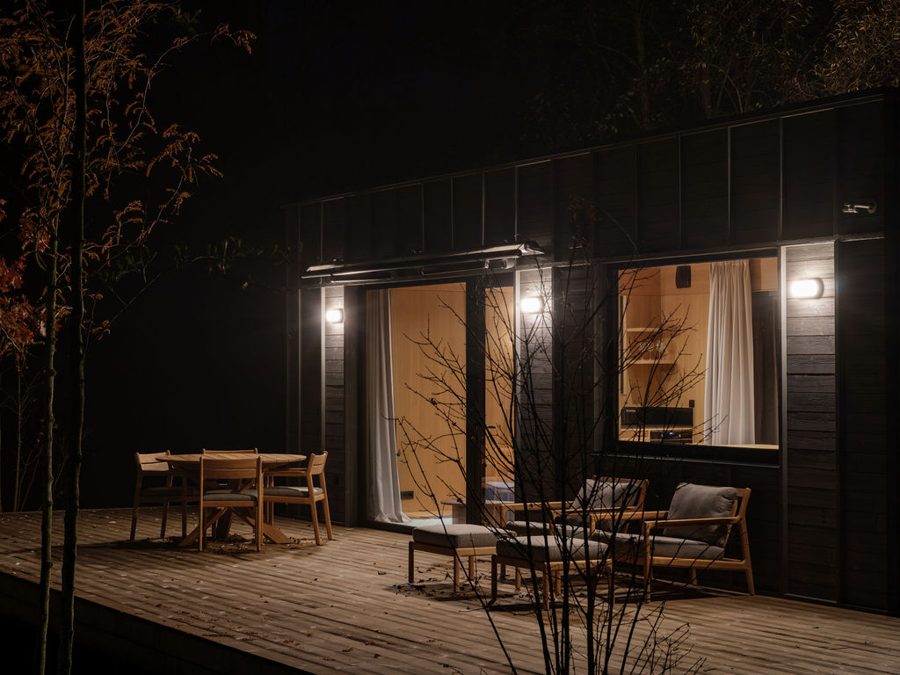
The DWELLII TR02 rethinks compact living, bringing functionality and elegance into balance. Now also available with an optional gable roof. Inside, the layout is open and light-filled; the generous spa-style bathroom comes with a rain shower and natural stone surfaces.
Underfloor heating combined with controlled supply and extract ventilation including heat recovery provides cosy warmth and a healthy indoor climate in every season.
As a holiday retreat or a semi-permanent home, the TR02 offers comfortable, uncomplicated living in a small space.
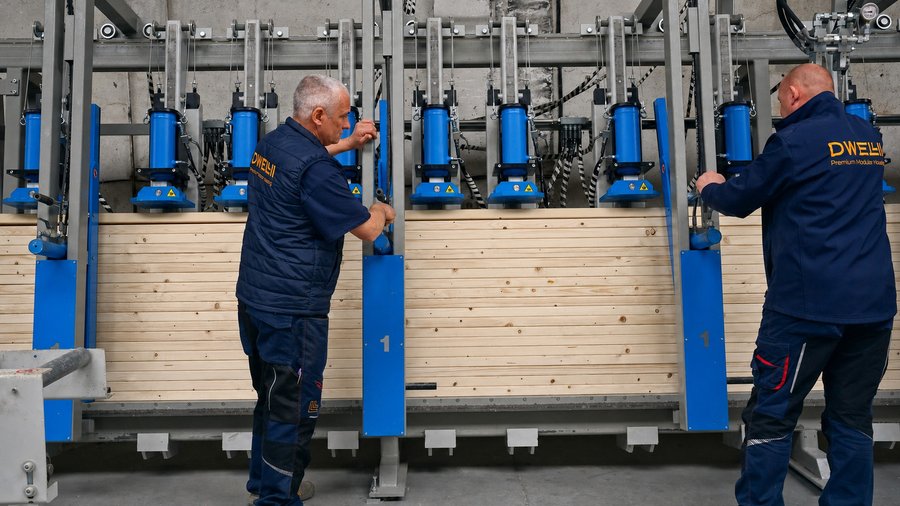
For further adaptations and personalisation, just ask. Individual furniture wishes can be realised in our in-house joinery.
That is how the DWELLII TR02 becomes a home that is entirely your own.
- Gross floor area 48 m2
- Bathroom with skylight and spacious shower
- Roof optional gable roof
- Stove a wood-burning stove can be fitted
The floor plan
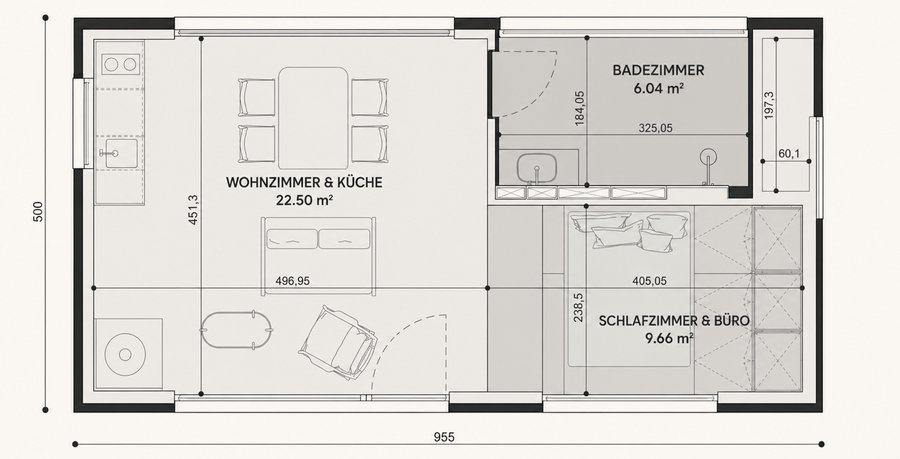
Swipe sideways to see the whole floor plan
- Living room & kitchen
- 22.50 m2
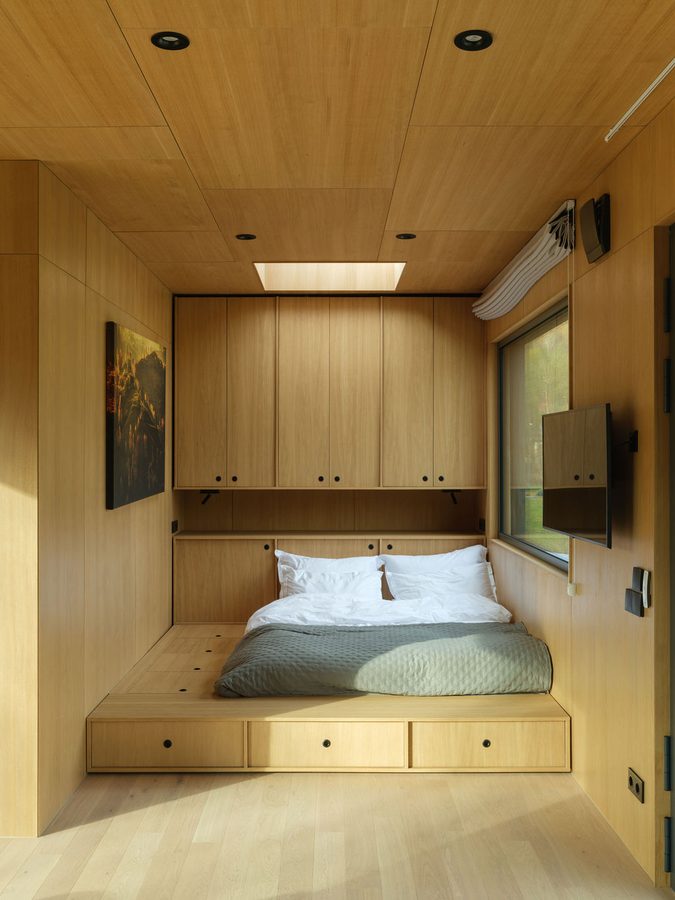
- Bedroom & office
- 9.66 m2
- Bathroom
- 6.04 m2
What goes into it
- Construction
- modular construction, assembled on site
- Insulation
- Rockwool basalt wool, 15 + 30 cm
- Facade
- Lunawood thermally modified timber, back-ventilated
- Roof waterproofing
- Sika FPO membrane
- Ventilation
- controlled, with heat recovery
- Flooring
- ter Hürne hardwood or oak parquet
- Bathroom
- skylight, spacious shower
- Roof
- optional gable roof
- Switches
- kinetic switches
- Smart home
- Loxone smart-home system, optional
- Electrics
- fire-resistant installation, to VDE standards
- Stove
- wood-burning stove possible
- Gross floor area
- 48 m2, efficiently laid out
- Furnishing
- optional, in craftsman quality
10 years on the base construction 5 years' statutory warranty 2 years on accessories
Your home. Your way. Your choice of fit-out.
Shell home
Our shell home is the perfect starting point if you want to express your creativity and shape the space your own way.
Turnkey
Our high-quality turnkey standard – for anyone who wants to move in stress-free. Includes a complete bathroom, lighting, floor and wall finishes. Available as Basic or Premium.
Fully furnished
A complete interior, fully fitted with made-to-measure furniture. Ready to move straight in and ideal for letting as a holiday or residential home.
Your new home starts here.
From flexible floor plans to individual design – we make it straightforward to build a house that suits you. Whether you want to do some of the work yourself or move straight in – the right starting point is one step away.
Visit our show house in Bad Vilbel
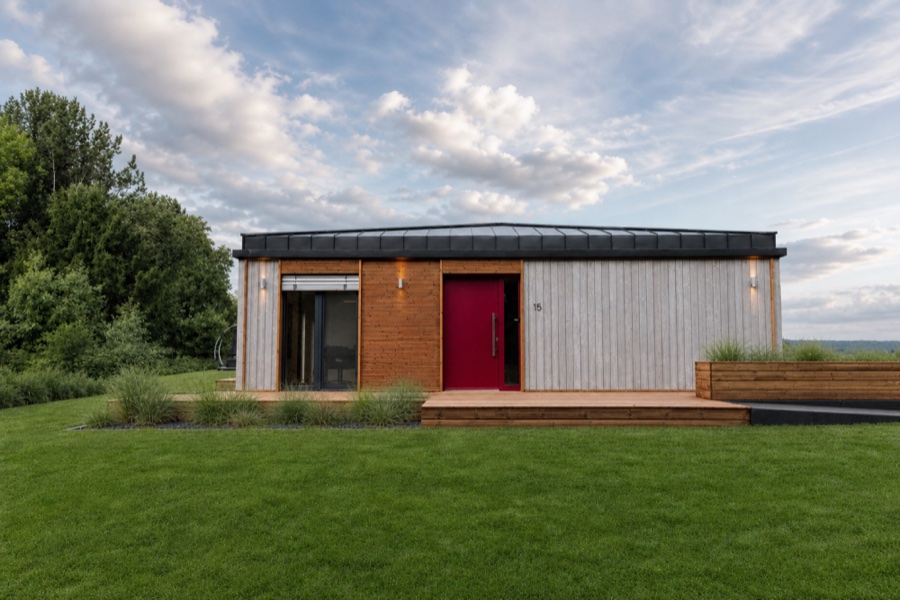
Our show house stands at the Eigenheim & Garten show-home park in Bad Vilbel near Frankfurt, with around 65 furnished houses. There you can see the TR3M fully furnished: the construction, materials and interior fit-out, as built.