DE
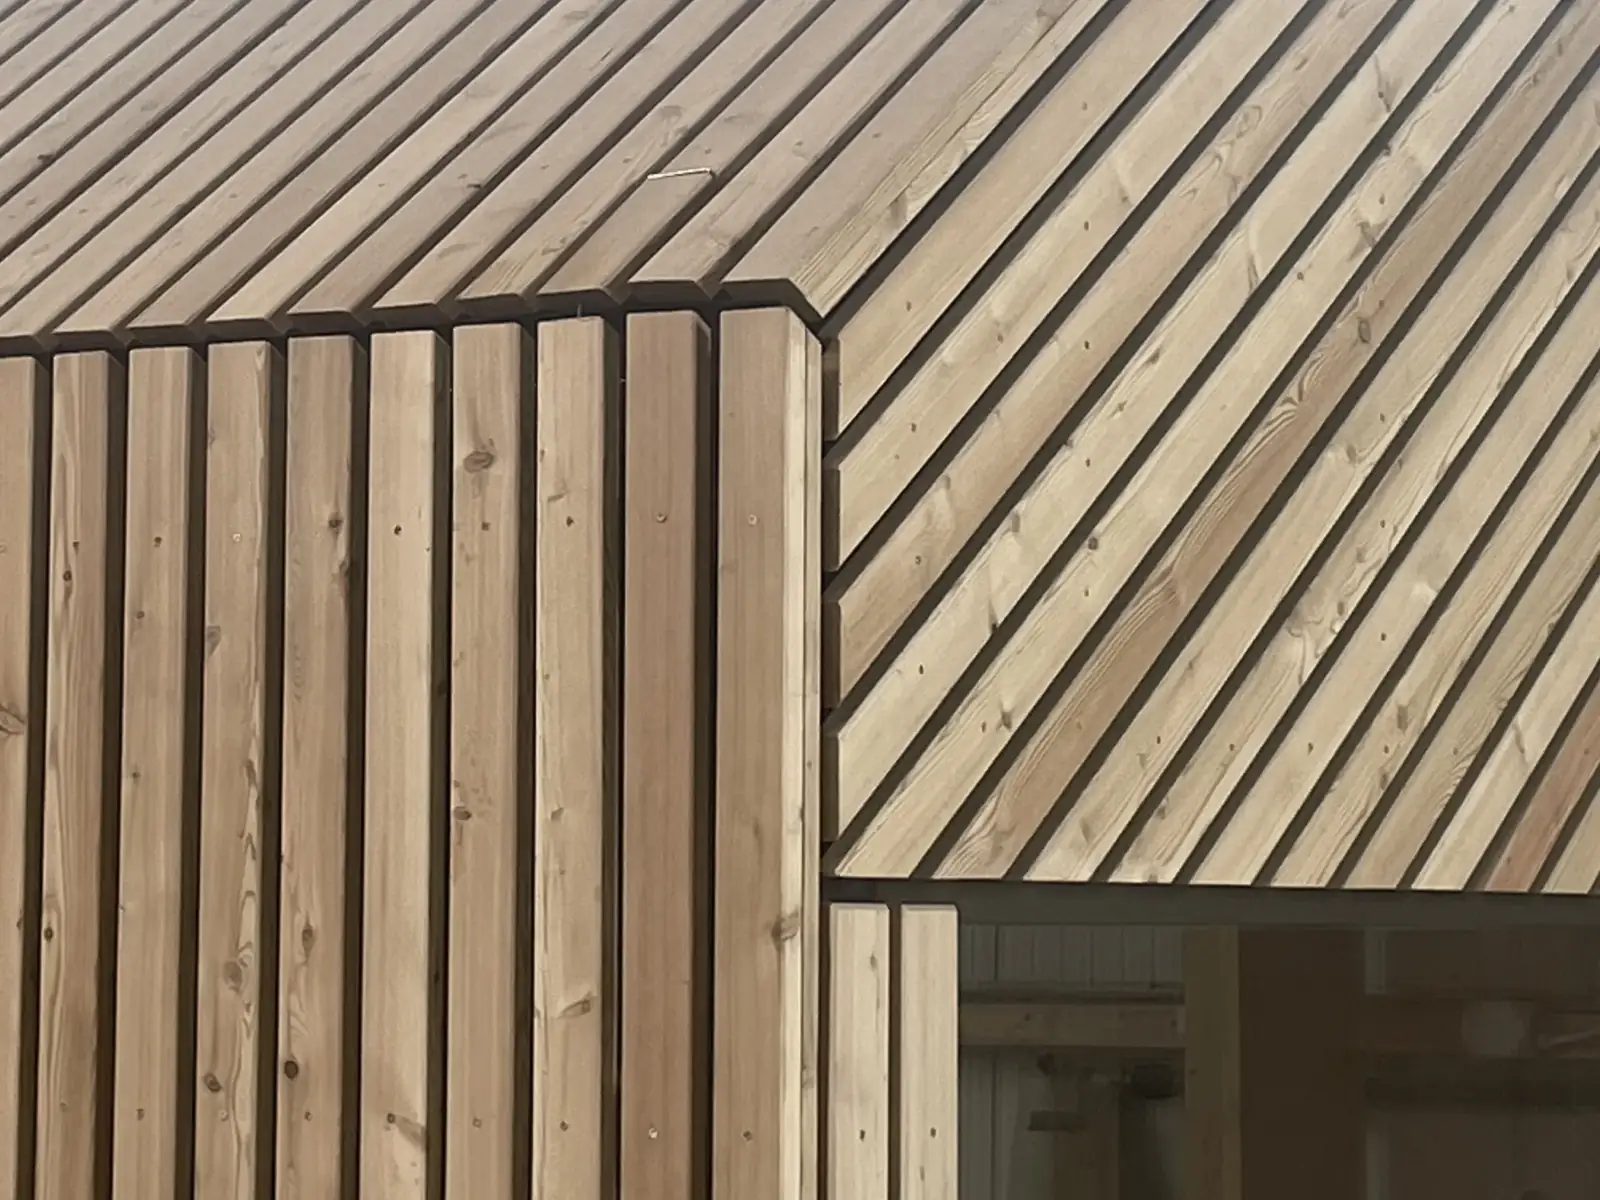
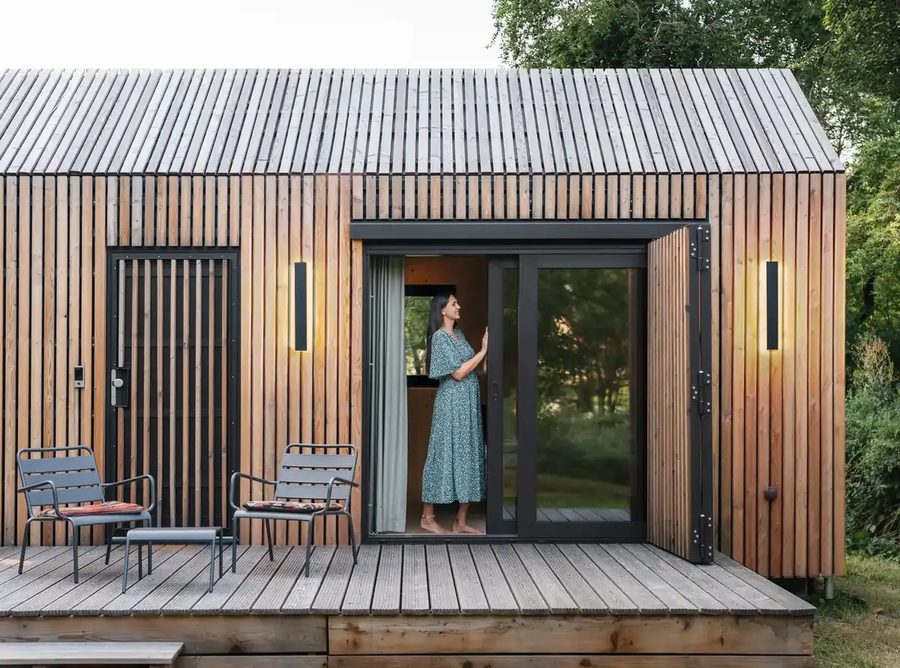
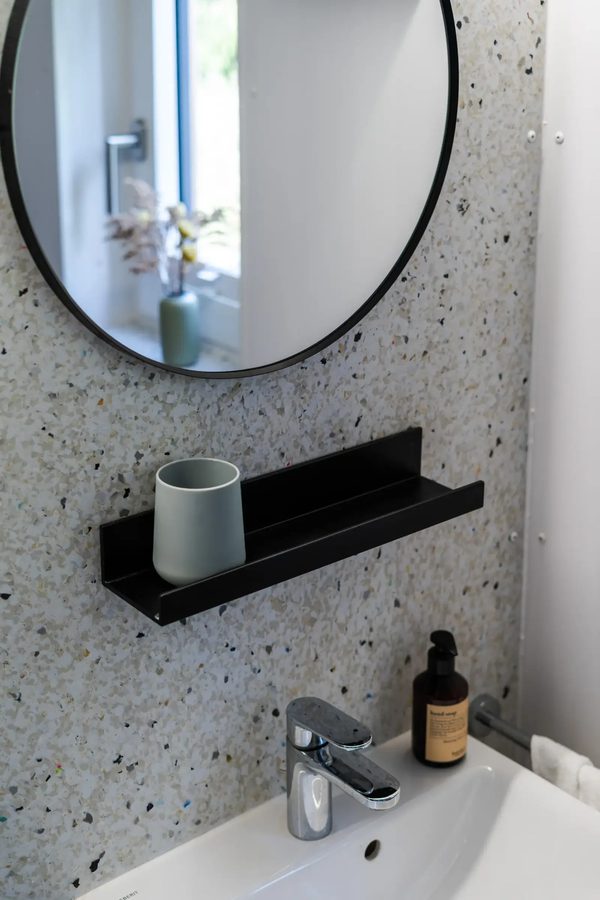
Detail of the Tinca Cabin's thermally modified timber facade: vertical timber slats meet a window corner
Tinca Cabin — vertical timber slats meet the window corner

Modular House TINCA

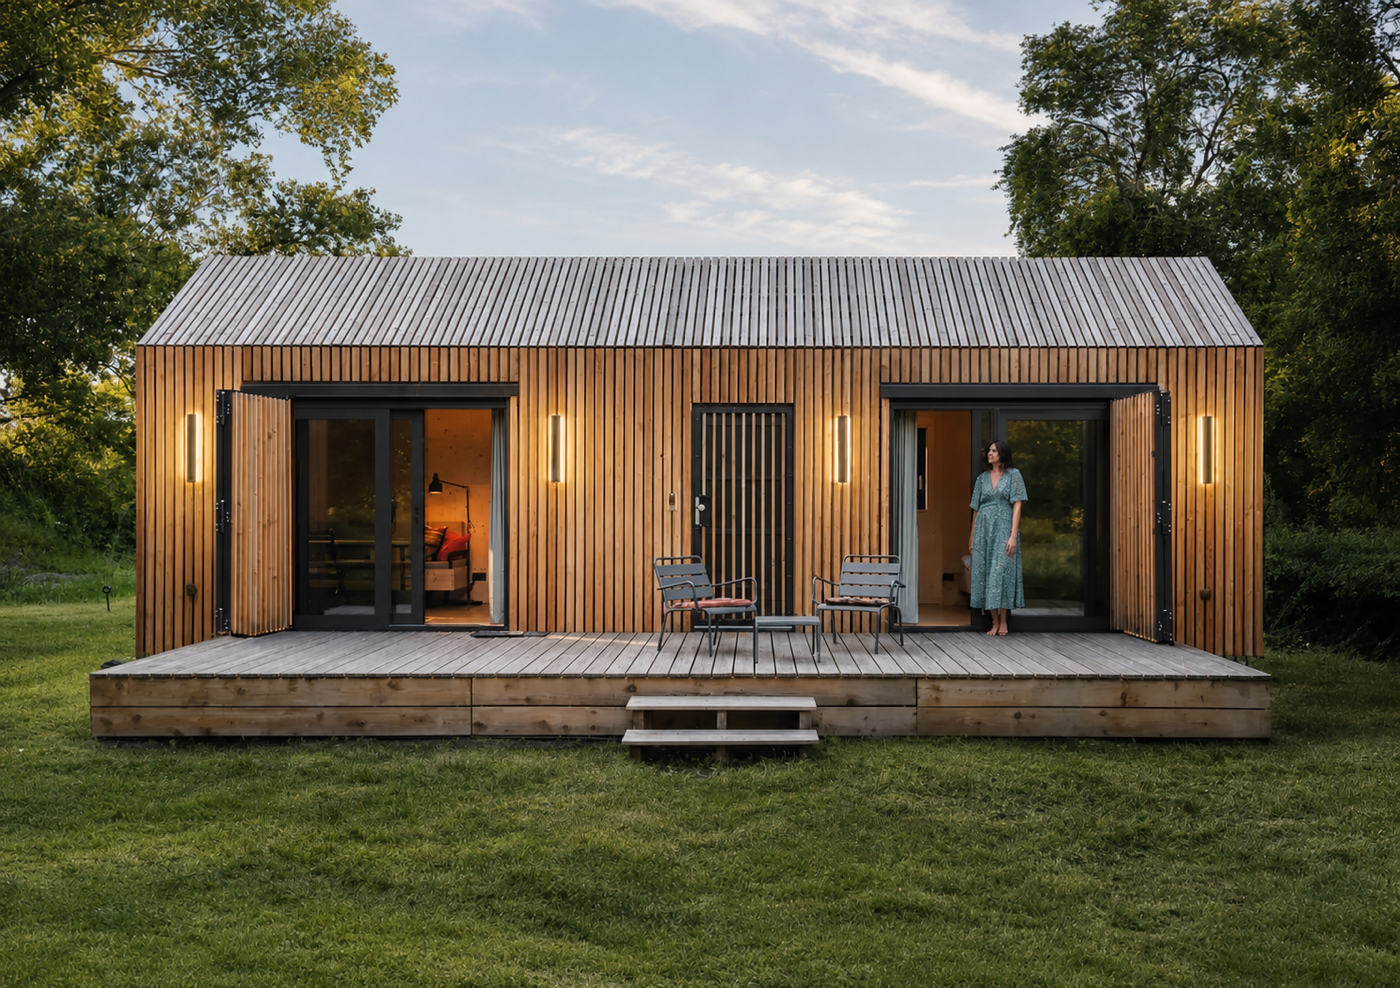
The boutique tiny house in harmony with nature.

Inspired by camping.

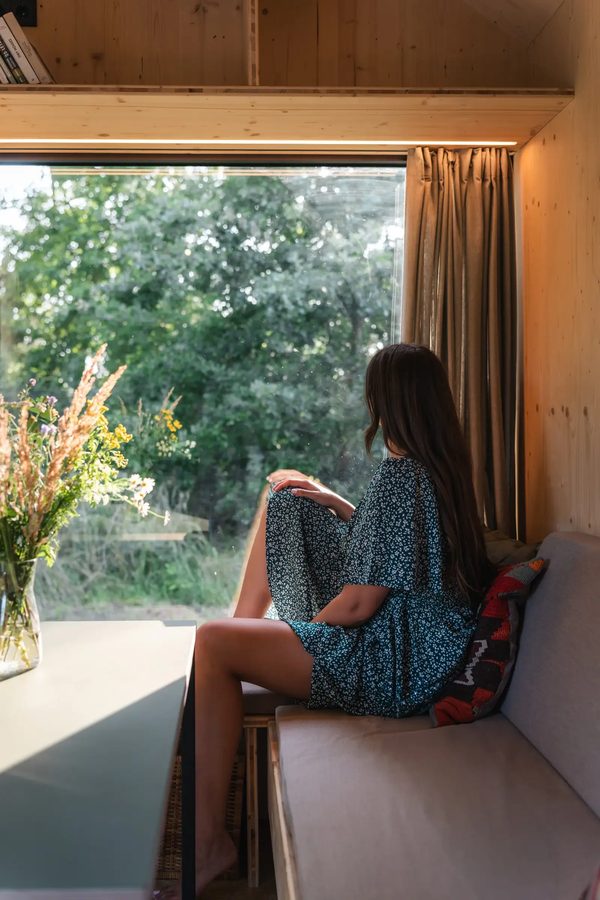
The Tinca Cabin grew out of a very personal question asked by architect Katrin Schwarz: how can the closeness to nature of camping be combined with the comfort of a fully fledged house?

The result is a consistently high-quality boutique tiny house — designed by an architect, built to DWELLII standard.

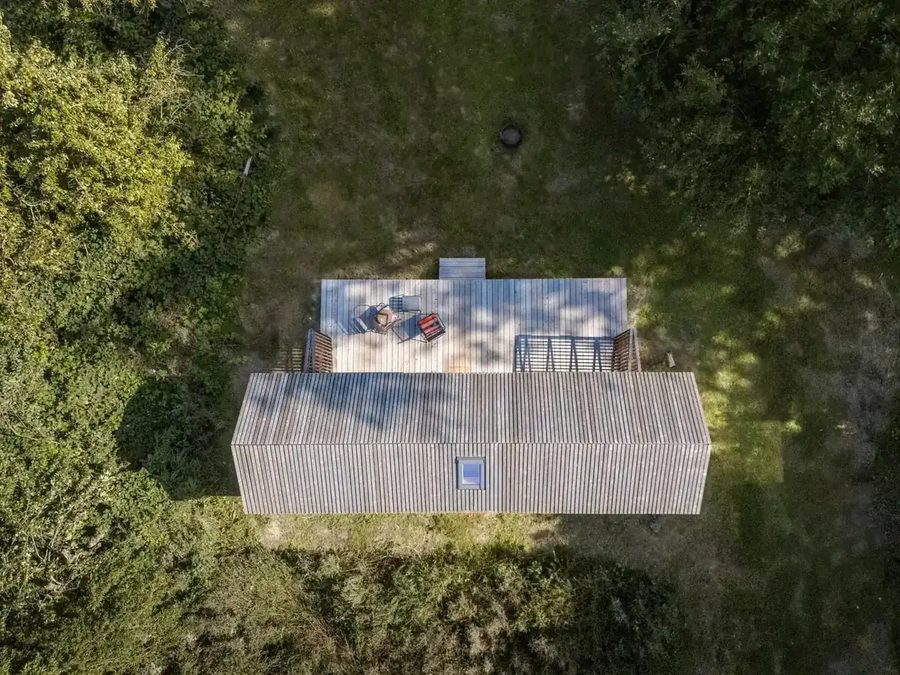
  • Footprint 30 m2
  • Usable floor area 27 m2
  • Construction Approx. 90 % timber construction
  • Service life Min. 50 years
02Floor plan

The floor plan

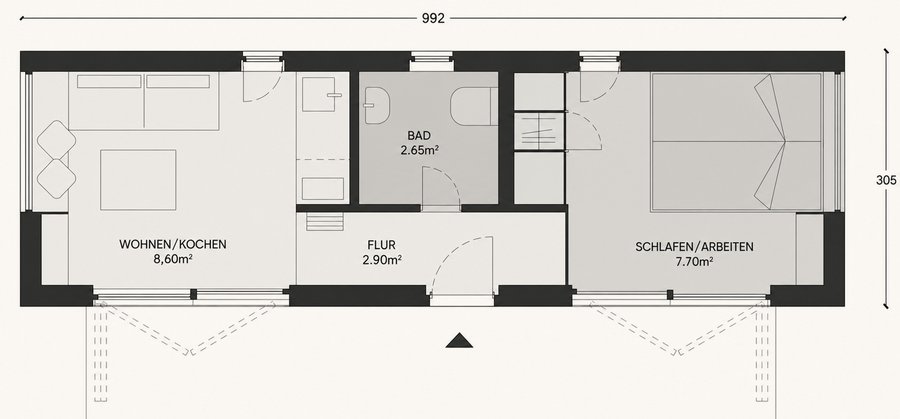
Floor plan of the Tinca Cabin: living and kitchen area, hallway, bathroom and sleeping/working room on 992 by 305 cm, terrace along the long side
Tinca Cabin — floor plan, dimensions in cm
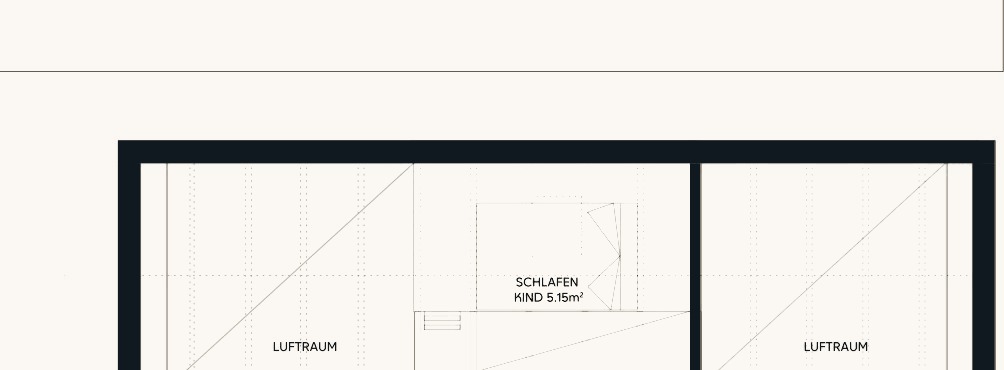
Floor plan of the Tinca Cabin's additional sleeping loft above the bathroom, a sleeping space for one child with 5.15 m²
Additional sleeping loft above the bathroom

Swipe sideways to see the full floor plan

30 m2 Footprint
27 m2 Usable floor area
Living / kitchen
8.60 m2
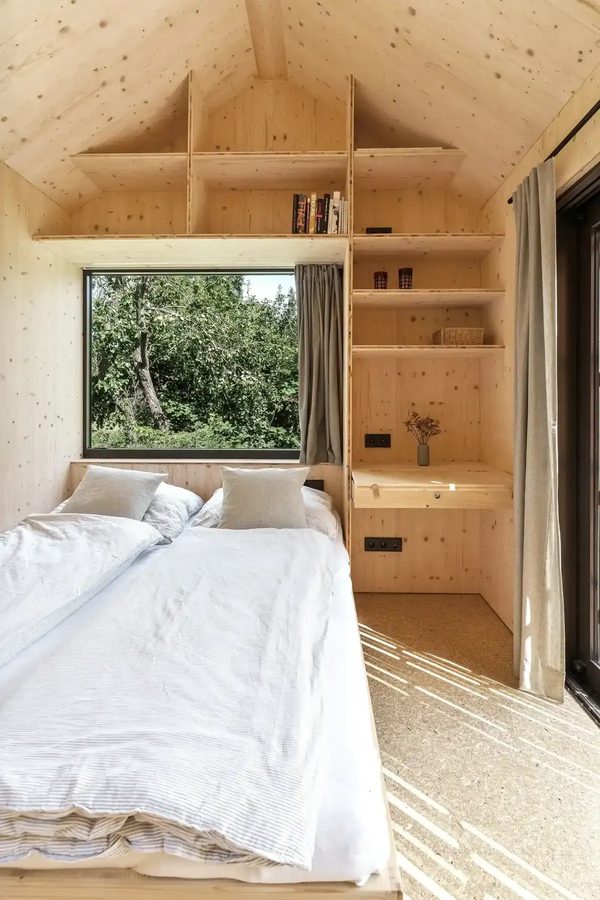
Sleeping / working
7.70 m2
Sleeping loft (child)
5.15 m2
Hallway
2.90 m2
Bathroom
2.65 m2
03Material & technology

Tinca Cabin technical data

Key facts
30 m2 footprint
27 m2 usable floor area
Approx. 90 % timber construction
Min. 50 years' service life
Technology
Air-to-air heat pump (heating & cooling)
Mechanical extract ventilation in the bathroom with humidity sensor
80 l hot-water boiler
Fuse box, complete electrical wiring
Recessed lights with dimmer
Kinetic switches
PV pre-fitting ex works
Fit-out & envelope
Lunawood thermally modified timber facade
Timber slats with membrane sealing
Pivot roof windows with blackout blinds
HPL wall panels
Tiled floor, level-access shower element
ESB boards, sealed with a clear finish

10 years on the base construction 5 years' statutory warranty 2 years on accessories

04Katrin Schwarz — Founder & Architect, Tinca Cabins GmbH

The architect behind the Tinca Cabin

Katrin Schwarz is an architect, an entrepreneur and one of the most compelling voices for sustainable building in Germany. Her years of expertise in architecture, property development and sustainable construction were the perfect foundation for developing the Tinca Cabin — a product that is not just beautiful, but genuinely well thought through.

The idea for the Tinca Cabin came from a personal search: how do you create a place that combines the closeness to nature of camping with the comfort of a fully fledged house? The result is a 100 % authentic product – not a compromise, not a mass-market item, but a house with conviction.

Developed consistently along circular-economy (cradle-to-cradle) principles: around 90 % of the building materials are timber, a renewable resource, separable by material type and recyclable. Series production minimises material waste and ensures consistently high quality.

"Modular construction will massively reduce the amount of waste in the building industry."

— Katrin Schwarz in an interview with Futurewoman

When you buy a Tinca Cabin by DWELLII, you are not just investing in square metres — but in a house designed by an architect with exacting standards.

05Show home

Visit the TR3M show home in Bad Vilbel

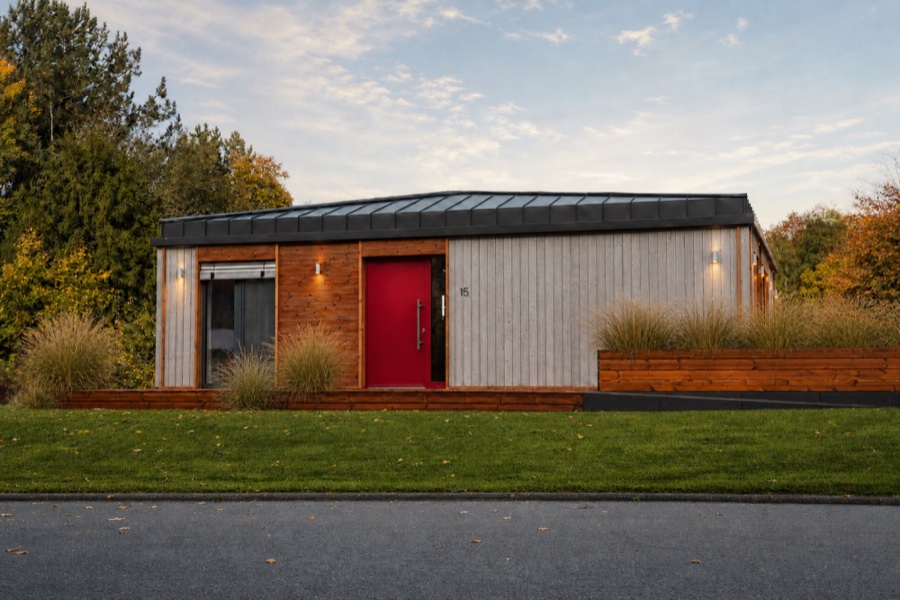
Street facade of the TR3M show home with a dark-red front door, a planted wall and autumn leaves on the lawn
The TR3M show home in Bad Vilbel — the tour begins at the dark-red door

Our show home stands at the Eigenheim & Garten show-home park in Bad Vilbel near Frankfurt, with around 65 furnished houses. There you can see the TR3M fully furnished: construction, materials and interior fit-out, as built.

Open Wed–Sun, 11 am – 6 pm
Viewing By appointment
WhatsApp Send a message

More about the Eigenheim & Garten show-home park →

Request a viewing